← All projectsAravista insights ↗+91 80102 02602
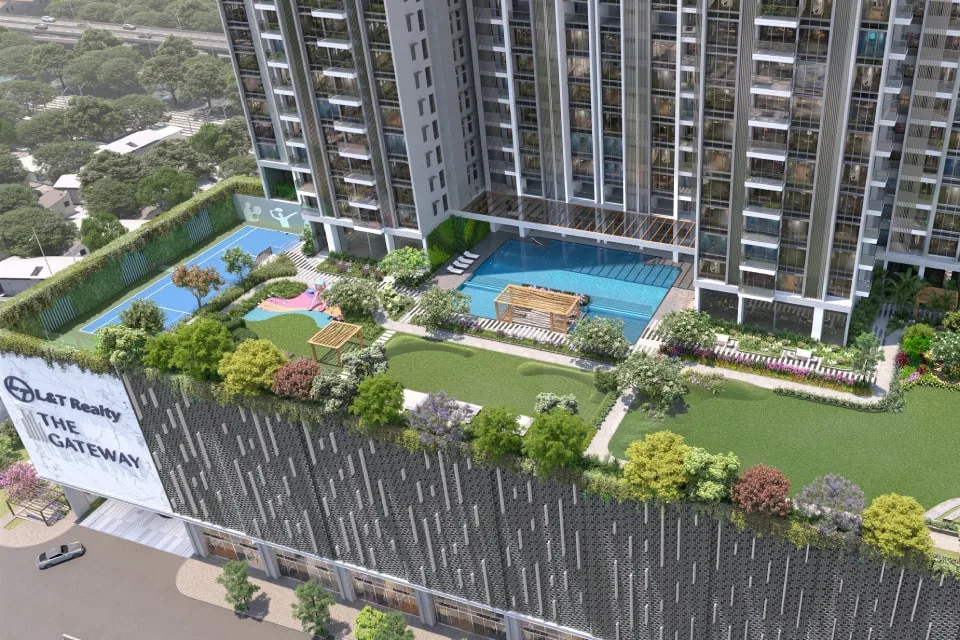
The Gateway developer promotional project visual
Developer-listed

Sewri / Parel Extension, Mumbai

L&T Realty The Gateway

3, 4 & 4.5 BHK residences

  • Sewri / Parel Extension
  • Larger residential layouts
  • Sky clubhouse, per developer
PRICE & AVAILABILITYRequest current details
Developer visual · Artist’s impression / promotional imagery
↓
LOCATIONSewri / Parel Extension, Mumbai
CONFIGURATIONS3, 4 & 4.5 BHK
LIFESTYLESky clubhouse
PLAN YOUR VISITSpeak to an advisor
PROJECT OVERVIEW

The Gateway in Mumbai.
A closer look.

The Gateway is L&T Realty’s larger-home offering in Sewri, described by the developer as Parel Extension. Its high-rise format is built around an elevated outlook over Mumbai’s eastern waterfront.

The official project page describes two towers and a sky clubhouse. The residence mix includes a 4.5 BHK format, making room planning especially relevant for buyers who need a study, guest room or flexible family space.

Review the floor plan for usable room dimensions, lift access and the position of service areas. A waterfront address still needs a practical commute check, and all views should be assessed for the particular floor and orientation.

Read more about The GatewayRead less

Larger homes on the Sewri/Parel Extension skyline

The Gateway’s developer presentation centres on tall towers, larger residences and a sky clubhouse. The proposition is particularly relevant to households comparing space and views in the central Mumbai region. A high floor can change outlook, wind and daylight, but the overall experience also depends on lift capacity, service movement and the relationship between the apartment entrance and shared corridors. Review the exact plan rather than assuming every home in a tall tower has the same privacy or view. The Sewri/Parel Extension setting connects the project with rail, healthcare and the wider central-city office network. These are distinct advantages to investigate, not a single claim that everything is close. The advertised 3, 4 and 4.5 BHK formats require a clear explanation of the additional room and its usable dimensions. Shared amenities, their delivery schedule and the cost of operating a sky clubhouse should be part of the same comparison as the purchase price.

Airport and everyday life

For The Gateway in Sewri / Parel Extension, Mumbai, the airport comparison starts with Mumbai international airport. The Gateway source quotes approximately 17.4 km. Verify the terminal and current route. Airport access matters most when the journey is frequent, late at night or tied to a fixed reporting time. Check the correct terminal, the approach road and your return journey with luggage. A regional airport reference should not be read as a promise of a short transfer. Traffic, diversions and the choice of entry gate can change the experience considerably. For a household that travels often, compare dependable transport options and realistic buffer time rather than a single best-case map estimate. Keep that journey separate from the normal office commute when deciding whether the location suits you.

Hospitals and everyday life

For The Gateway in Sewri / Parel Extension, Mumbai, the hospitals comparison starts with KEM Hospital; Tata Memorial Hospital; Global Hospital. Healthcare institutions listed in the Sewri/Parel catchment. Services and emergency routes differ. A hospital name is only the beginning of a healthcare comparison. Check emergency availability, the services your household uses and the entrance reached by the practical road route. A clinic or a healthcare centre within a development does not provide the same services as a full hospital. Consider access for an older family member or someone with limited mobility, and identify a second option for specialist care. The purpose of listing healthcare destinations is to help plan those checks, rather than imply a tie-up with the institution or guarantee access to treatment.

Schools and everyday life

For The Gateway in Sewri / Parel Extension, Mumbai, the schools comparison starts with JBCN International School; Don Bosco High School; Ruia College. Developer-listed education references; check the correct campus and daily route. School choice should be evaluated independently from the property purchase. Admissions, transport coverage and the relevant campus can change, and proximity alone does not establish eligibility. Try the school-run route during the actual morning period, including the final approach and the return home. For a growing family, consider how that journey may change as children move between age groups. Educational institutions listed in the location material are orientation points for research; they are not an assurance of admission or a substitute for contacting the school about its current arrangements.

Malls & retail and everyday life

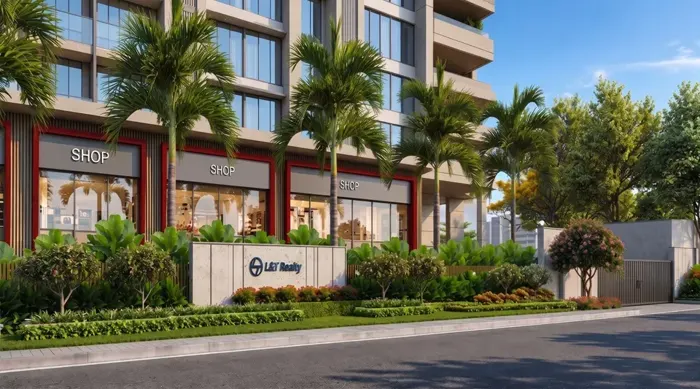
For The Gateway in Sewri / Parel Extension, Mumbai, the malls & retail comparison starts with Palladium; Atria Mall; Phoenix Marketcity. Shopping references in the wider city. They are separate journeys, not facilities inside the development. Everyday shopping and occasional leisure trips serve different needs. Identify the grocery outlet, pharmacy and basic services you are likely to use several times a week, then compare the larger retail destination separately. A mall can offer useful dining and entertainment without replacing a convenient local market. Inspect the pedestrian route where walking is intended, including crossings and access after dark. If retail is integrated into the development, ask how public visitors, deliveries and resident movement are separated, and which outlets are actually operating at the time of your visit.

Corporate hubs and everyday life

For The Gateway in Sewri / Parel Extension, Mumbai, the corporate hubs comparison starts with Parel and Lower Parel office districts. A regional employment catchment to compare against your actual workplace. Employment access is a useful reason to shortlist an area, but a named business district can contain many buildings and entry points. Compare the exact office gate with the chosen residential gate, using the hours your household works. A shorter map distance may still involve difficult junctions or an awkward last-mile connection. Where two people work in different directions, compare the combined household travel burden rather than optimising only one journey. Nearby employment does not guarantee rental demand for every unit; tenant preference also depends on price, furnishing, parking and the condition of the home.

Metro & rail and everyday life

For The Gateway in Sewri / Parel Extension, Mumbai, the metro & rail comparison starts with Sewri railway station; Parel railway station. The Gateway source quotes Sewri at about 0.3 km and Parel at 3.4 km. Proposed metro references need a current-status check. Public transport should be assessed as a complete journey: leaving the home, reaching the station, waiting, changing lines and getting to the final destination. A station name in a brochure does not establish a comfortable walk from every tower. Check operating status directly, particularly where the source describes a line or station as proposed or upcoming. Test the evening return as well as the outward trip, and consider luggage, rain and accessibility. The best connection is the one that fits your routine consistently, rather than the one with the smallest advertised distance.

Road network and everyday life

For The Gateway in Sewri / Parel Extension, Mumbai, the road network comparison starts with Rafi Ahmed Kidwai Road; Sewri road connections. Inspect access from the selected tower and the route to the wider city. Major road names help explain a neighbourhood, but the connecting sector road and junction determine how the journey starts. Inspect the actual approach, legal entry points, service traffic and turning movements around the project. Direct frontage, nearby access and a regional connection are different claims. They should be compared accurately when evaluating two homes. Future corridors may change the area over time, but a household moving sooner should also be comfortable with the roads and transport choices available now. Avoid basing the entire decision on a proposed link or an optimistic completion assumption.

Landmarks & markets and everyday life

For The Gateway in Sewri / Parel Extension, Mumbai, the landmarks & markets comparison starts with ITC Grand Central; Parel/Sewri neighbourhood markets. Regional orientation and daily-shopping references. Explore local services on your site visit. The surrounding neighbourhood is best understood on foot as well as by car. Visit grocery shops, pharmacies and the services used for ordinary errands, and observe the approach in the evening. Famous landmarks help orient a search but do not establish the quality of every nearby street. Look at footpaths, crossings, street lighting and where deliveries or taxis can stop. If the area is still evolving, separate operating services from planned ones. This gives a more useful picture of daily convenience than treating a list of destinations as evidence that all needs are already covered.

Understanding the home behind the configuration

The listed home formats at The Gateway are 3, 4 & 4.5 BHK. Start with the current unit drawing and identify the rooms used every day: the main living area, kitchen, bedrooms, storage and outdoor space. Place real furniture on the plan, leave circulation clear and consider whether a spare room needs to serve more than one purpose. A family working partly from home may value acoustic separation more than a larger entrance lobby. For someone expecting frequent guests, the relationship between living room, dining and bathroom access may be more useful than an additional nominal bedroom. Confirm carpet area and the measurement basis of any larger marketed figure; saleable, built-up and carpet areas should not be compared as if they were identical. Ask for the selected tower, floor and unit number on every cost sheet so the plan and commercial terms refer to the same home.

Shared spaces, specification and maintenance

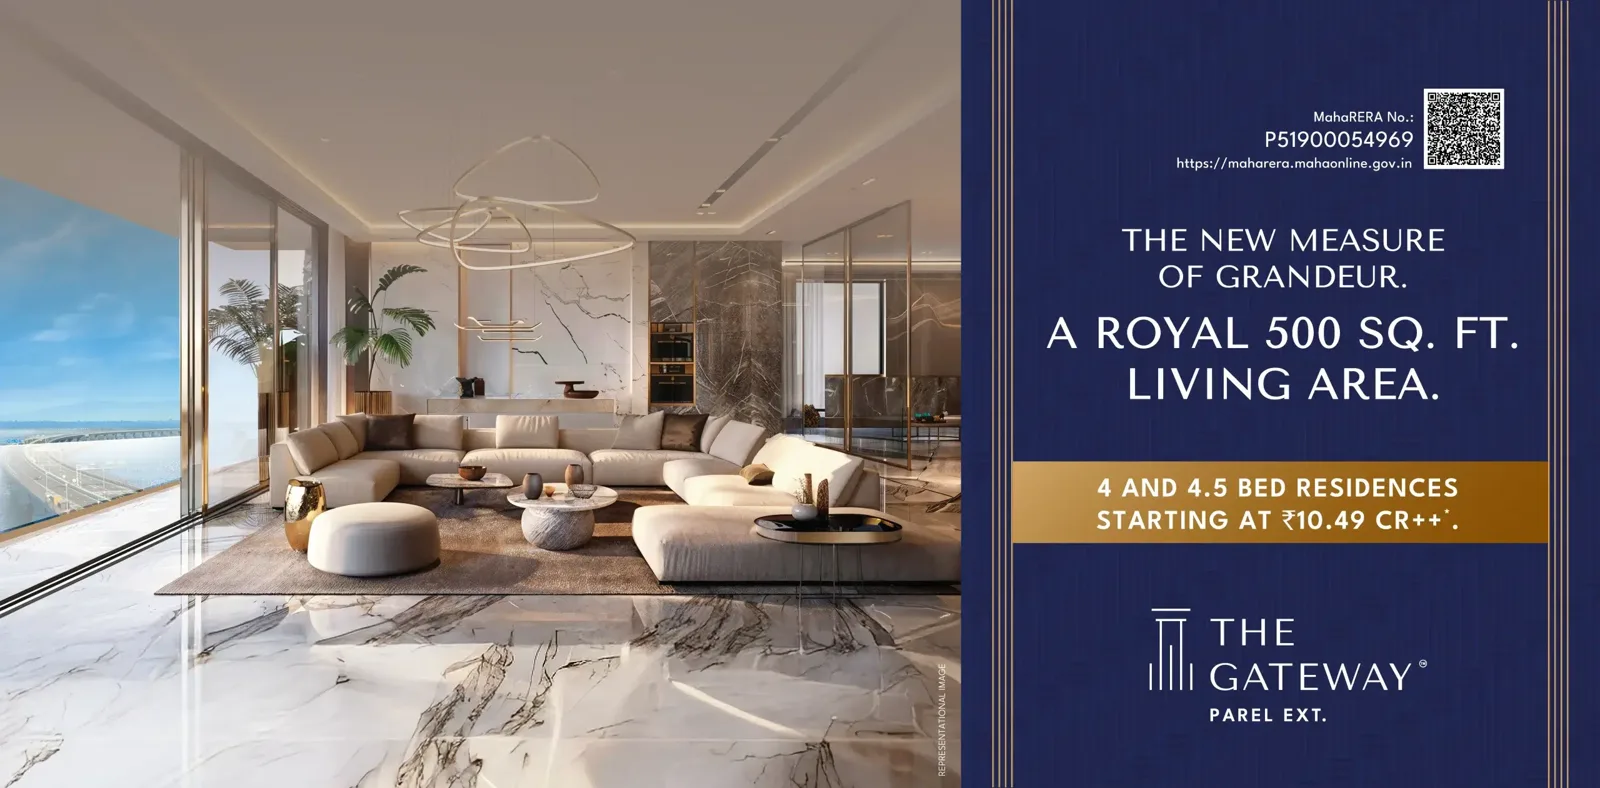
The lifestyle discussion for The Gateway includes Sky clubhouse, Swimming pool, Fitness centre, Landscaped gardens, Children’s playground. These features can make the community more useful when they match how the household spends its time. A pool used every week, an accessible place for a child to play or a convenient fitness space may have more everyday value than a long list of facilities rarely visited. Check delivery timing, access rights and operating arrangements for the selected phase. Ask which facilities are shared, whether guest use is restricted and whether recurring charges include their upkeep. Where imagery is illustrative, compare the visual with the specification actually included in the agreement. Interior furniture, decorative lighting and a particular finish shown in a render should not be assumed to form part of the apartment. The aim is to establish the usable experience and ongoing cost, rather than count amenities without understanding them.

Comparing the complete ownership cost

Assess The Gateway using a dated cost sheet for a specific apartment. The base price is only one part of a meaningful comparison: ask which statutory and commercial charges apply, what parking is included and whether floor or location premiums are being added. Review the payment schedule against the agreement and your financing plan, including the period before occupation. Keep a separate budget for furnishing, moving and any work needed to make the home suit your routine. For an existing apartment, inspect its condition before estimating refurbishment. Recurring maintenance, utilities and the cost of operating shared facilities matter over a longer holding period. A lower headline price does not automatically produce a lower total cost, and an indicative starting figure should never be treated as the price of every configuration. Obtain written explanations for charges that are unclear.

Who should consider this address?

The strongest reasons to explore The Gateway come from its specific setting and residential proposition: Sewri / Parel Extension; Larger residential layouts; Sky clubhouse, per developer; Two 60+ storey towers, per developer. Consider how those points serve your household rather than assuming they carry equal value for everyone. A buyer prioritising daily convenience may choose differently from someone seeking a larger home or a particular community environment. Compare at least two realistic alternatives with a similar carpet area, budget and ownership route. For investment research, examine current competing supply, likely tenant requirements, carrying costs and how long you can hold the property without depending on a quick resale. Infrastructure and developer reputation can support a research case, but neither guarantees capital appreciation or rental income. The final decision should be based on documented project details, the price of the selected unit and a realistic assessment of the location.

Making the site visit useful

Prepare for a visit to The Gateway with the unit plan, a short list of household priorities and questions about the exact phase. Walk the approach, ask how deliveries and visitors are handled and inspect the route to shared facilities. If a sample apartment is shown, establish which elements are standard and which are presentation additions. Where access to the selected home is possible, observe daylight, ventilation, surrounding buildings and noise instead of relying only on a staged room. Keep dated notes and request supporting documents for statements that affect your decision. After the visit, compare the same facts across shortlisted homes and resolve inconsistencies before progressing. An information enquiry through this independent guide can help organise questions; official project records and written developer or seller documents remain the basis for the transaction.

Project information can change by phase and tower. Confirm the exact home, current specifications, registration and availability directly with the developer.

FIND YOUR FIT

Price & size details.

Compare the home format, then request a dated, unit-specific cost sheet. Prices and carpet areas are not inferred from marketing labels.

Availability varies by phase. Ask for applicable taxes, statutory charges, parking, maintenance and payment terms.

SPACE THAT WORKS FOR YOU

Explore the floor plans.

Find the home format that suits you. Request the current approved floor plan, room dimensions and carpet-area statement for your selected apartment.
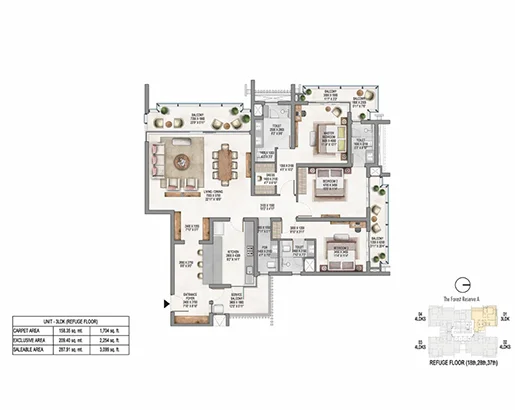
The Gateway — illustrative layout preview for 3 BHK enquiry; not an approved project planGet floor plan

The Gateway · 3 BHK

Explore the space. Request the exact apartment plan.

Request floor plan
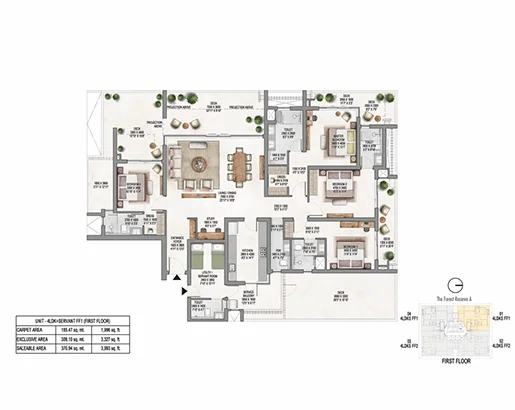
The Gateway — illustrative layout preview for 4 BHK enquiry; not an approved project planGet floor plan

The Gateway · 4 BHK

Explore the space. Request the exact apartment plan.

Request floor plan
The Gateway — illustrative layout preview for 4.5 BHK enquiry; not an approved project planGet floor plan

The Gateway · 4.5 BHK

Explore the space. Request the exact apartment plan.

Request floor plan

Layout images are illustrative previews reused across this guide, not approved plans for this project. Bedroom labels identify the enquiry category. Confirm the exact configuration, dimensions and availability with the developer.

THE DETAILS THAT MATTER

Project highlights.

  • Sewri / Parel Extension
  • Larger residential layouts
  • Sky clubhouse, per developer
  • Two 60+ storey towers, per developer
  • 40,000 sq. ft. sky clubhouse, per developer
  • 3, 4 & 4.5 BHK residences
  • Sewri railway connection
  • KEM and Tata Memorial hospital catchment

The Gateway is L&T Realty’s larger-home offering in Sewri, described by the developer as Parel Extension. Its high-rise format is built around an elevated outlook over Mumbai’s eastern waterfront.

Know more about this project
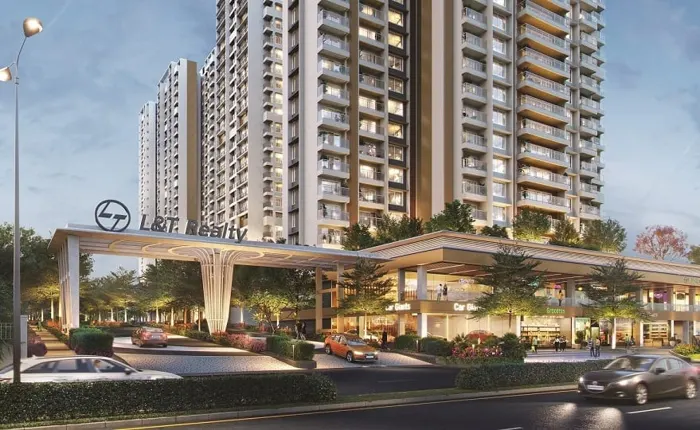
The Gateway developer promotional view
Developer visual · For illustration
LIFE BEYOND YOUR FRONT DOOR

The Gateway amenities.

Features referenced in developer project material. Check the selected phase’s entitlement, current specification and delivery schedule.

Sky clubhouse

Swimming pool

Fitness centre

Landscaped gardens

Children’s playground

Multipurpose hall

KEEP THE DETAILS HANDY

Project documents.

Keep the current brochure, approved plans and phase-specific documents together.

Request project documents
UNDERSTAND THE COMPLETE COST

Payment plan & charges.

A payment schedule should be tied to the exact apartment and agreement. No payment percentages or possession dates are assumed in this guide.

01

Initial payment

Confirm the amount and terms in writing.

02

Stage-linked dues

Check the documented milestones.

03

Handover costs

Review final dues and recurring charges.

THE LONGER VIEW

Why consider investing in The Gateway?

A research framework for Sewri / Parel Extension, Mumbai: weigh the residential appeal against the exact unit price, project status and your holding period.

A specific residential proposition

Sewri / Parel Extension. Compare how this characteristic serves your intended use of the home.

Connections that fit your routine

Parel and Lower Parel office districts. Compare the actual workplace journey and daily-service routes.

Home formats and usability

3, 4 & 4.5 BHK. Evaluate carpet area, orientation, storage and usable space in the selected plan.

Lifestyle within the community

Sky clubhouse, Swimming pool, Fitness centre. Match access and delivery with the relevant phase documents.

Developer and delivery research

Review L&T Realty’s project record, then assess this development’s specific approvals, delivery obligations and current progress.

Demand, price and holding costs

Compare competing homes and realistic tenant needs. Include maintenance, vacancy, financing and transaction costs in your analysis.

Capital appreciation, rental yield and resale liquidity are not guaranteed. Evaluate the current phase and unit rather than relying on a project-wide promise.

PUT EVERYDAY LIFE ON THE MAP

The location.
Your daily connections.

Sewri / Parel Extension, Mumbai

Review the floor plan for usable room dimensions, lift access and the position of service areas. A waterfront address still needs a practical commute check, and all views should be assessed for the particular floor and orientation.

  • Test your regular office commute.
  • Check the school and hospital routes.
  • Visit the exact plot and approach road.
Explore the neighbourhood ↗
Mumbai

Neighbourhood map

Loads Google Maps. Area reference, not a verified project pin.
Airport

Mumbai international airport

The Gateway source quotes approximately 17.4 km. Verify the terminal and current route.

Hospitals

KEM Hospital; Tata Memorial Hospital; Global Hospital

Healthcare institutions listed in the Sewri/Parel catchment. Services and emergency routes differ.

Schools

JBCN International School; Don Bosco High School; Ruia College

Developer-listed education references; check the correct campus and daily route.

Malls & retail

Palladium; Atria Mall; Phoenix Marketcity

Shopping references in the wider city. They are separate journeys, not facilities inside the development.

Corporate hubs

Parel and Lower Parel office districts

A regional employment catchment to compare against your actual workplace.

Metro & rail

Sewri railway station; Parel railway station

The Gateway source quotes Sewri at about 0.3 km and Parel at 3.4 km. Proposed metro references need a current-status check.

Road network

Rafi Ahmed Kidwai Road; Sewri road connections

Inspect access from the selected tower and the route to the wider city.

Landmarks & markets

ITC Grand Central; Parel/Sewri neighbourhood markets

Regional orientation and daily-shopping references. Explore local services on your site visit.

Named places are regional references, not a claim that every destination is nearby. Source distances, where shown, are approximate; proposed infrastructure is labelled and no fixed journey times are promised.

Sources & location references
ANSWERS BEFORE YOUR NEXT STEP

Frequently asked questions.

Where is The Gateway located?

Sewri / Parel Extension, Mumbai. Match the selected tower and phase to the current developer address.

Which apartment configurations are listed?

3, 4 & 4.5 BHK. Check current unit availability and approved carpet area with the developer or seller.

What is the starting price?

Request a dated, unit-specific cost sheet. No unverified starting price or live availability is published in this guide.

What sizes and floor plans are available?

The displayed layout previews are illustrative and reused across this guide. Request the latest approved plan for the exact apartment. Confirm carpet area and avoid equating it with saleable or built-up area.

Which amenities are shown?

Sky clubhouse, Swimming pool, Fitness centre, Landscaped gardens, Children’s playground, Multipurpose hall. Confirm access rights and delivery with the selected phase documents.

What are the nearby school and hospital references?

JBCN International School; Don Bosco High School; Ruia College; KEM Hospital; Tata Memorial Hospital; Global Hospital. Verify the correct institution, services and actual route; admission or treatment access is not guaranteed.

Which malls and markets serve the area?

Palladium; Atria Mall; Phoenix Marketcity. ITC Grand Central; Parel/Sewri neighbourhood markets. Check operating outlets and the route from the chosen tower.

How is the project connected to metro or railway services?

Sewri railway station; Parel railway station. The Gateway source quotes Sewri at about 0.3 km and Parel at 3.4 km. Proposed metro references need a current-status check.

Which airport and corporate hubs should I compare?

Mumbai international airport; Parel and Lower Parel office districts. These are regional references. Compare terminal- and office-specific routes rather than assuming fixed travel times.

What is the RERA registration status?

Request the exact phase and tower registration and verify it on the relevant state RERA portal. Portfolio inclusion does not establish current unit availability.

What is the possession date and payment plan?

Possession and payment obligations depend on the phase and apartment. Use the current RERA record and agreement rather than assuming a common date or instalment plan.

Why consider The Gateway for investment?

Sewri / Parel Extension. Larger residential layouts. These are research considerations; assess price, competing supply, recurring costs and tenant needs. Appreciation or yield is not guaranteed.

How can I arrange a visit or request documents?

Use an information-enquiry button or call the microsite number. Confirm appointments and request current documents directly from the developer or authorised seller. This independent website does not accept bookings or property payments.

Is this the official L&T Realty website?

No. This is an independent project-information microsite. L&T Realty’s official website is lntrealty.com. Verify legal, technical and commercial details with the developer and relevant authorities.

FROM ENQUIRY TO A DECISION

Plan your next steps.

A clear sequence for evaluating a home. Transaction stages depend on approvals and the official developer or seller process.

  1. 1

    Talk to an advisor

    Discuss budget, home size and location priorities.

  2. 2

    Visit the site

    Inspect the existing approach and project status.

  3. 3

    Compare the exact home

    Review the floor, orientation, plan and full cost.

  4. 4

    Verify documents

    Check approvals, RERA and payment terms.

  5. 5

    Review the agreement

    Use the official developer / seller process when legally available.

  6. 6

    Plan possession

    Confirm documented delivery, final dues and handover checks.

LET’S START A CONVERSATION

Could this be
your next address?

Tell us what matters to you. Ask about the location, the home or the documents you should check.

+91 80102 02602 ↗

Information enquiry only. Processed by FormSubmit. No bookings or payments.

RERA, SOURCES & DISCLOSURES

Know what is confirmed.

Match the selected phase and tower to the relevant state RERA record. Portfolio inclusion does not establish unit availability or readiness for possession.

Official L&T Realty project source ↗ · Official residential portfolio ↗

Reviewed 11 October 2026. Independent project information. Promotional images and plans are illustrative references; verify the current legal and technical documents. Read the full disclaimer.
CONTINUE YOUR SEARCH

More addresses to explore.

Enquire nowCall advisorThe Gateway

Enquire about this address

Project information

Information enquiry only. Processed by FormSubmit. No bookings or payments.

Project visual
Call advisorEnquire ↗WhatsApp
WhatsApp