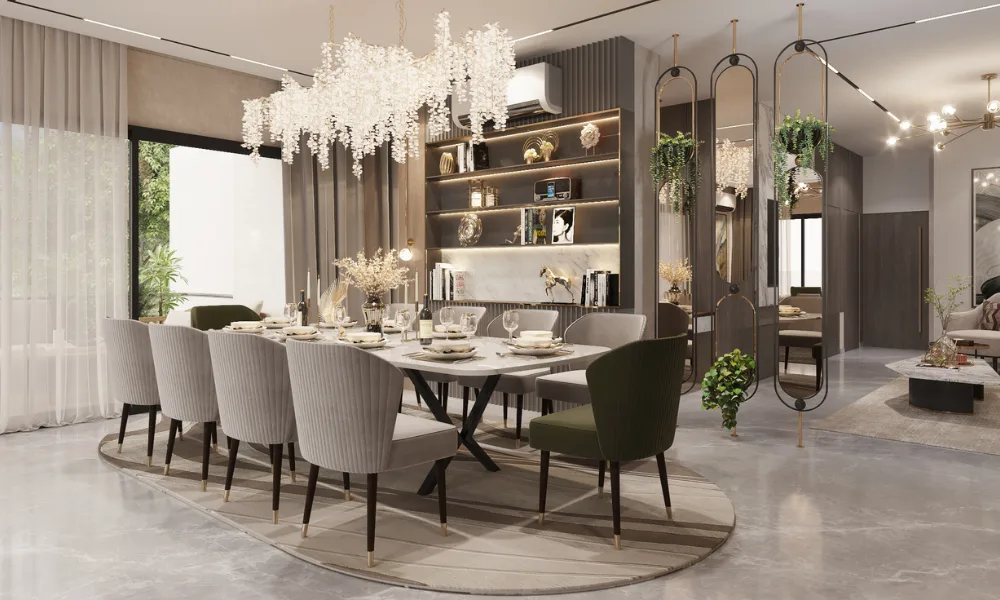
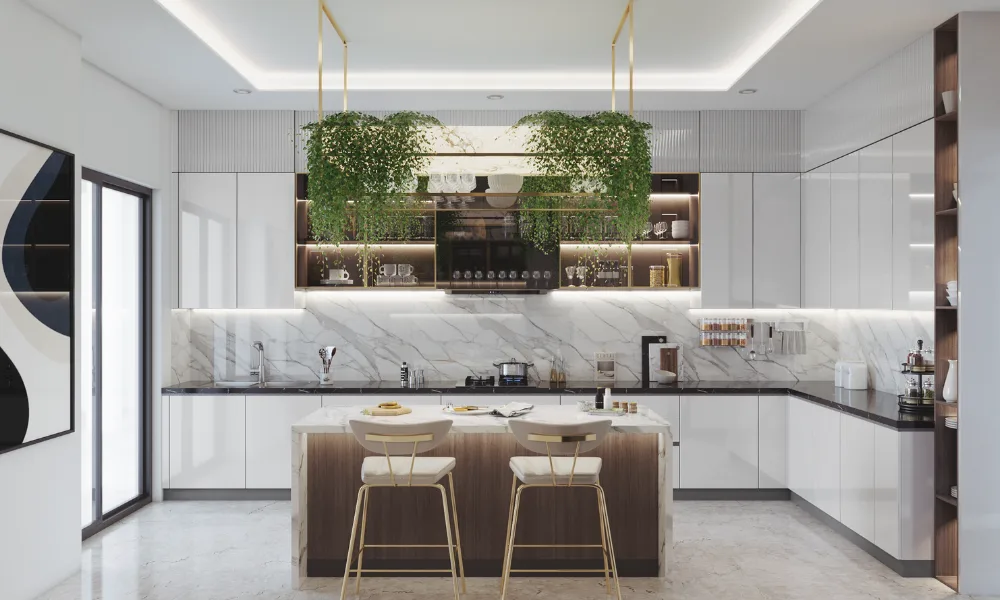
RESIDENTIAL FORMAT
3 BHK
Current priceOn requestCarpet area Confirm current unit plan
Request price details
Sector 128, Noida
3, 4 & 5 BHK residences
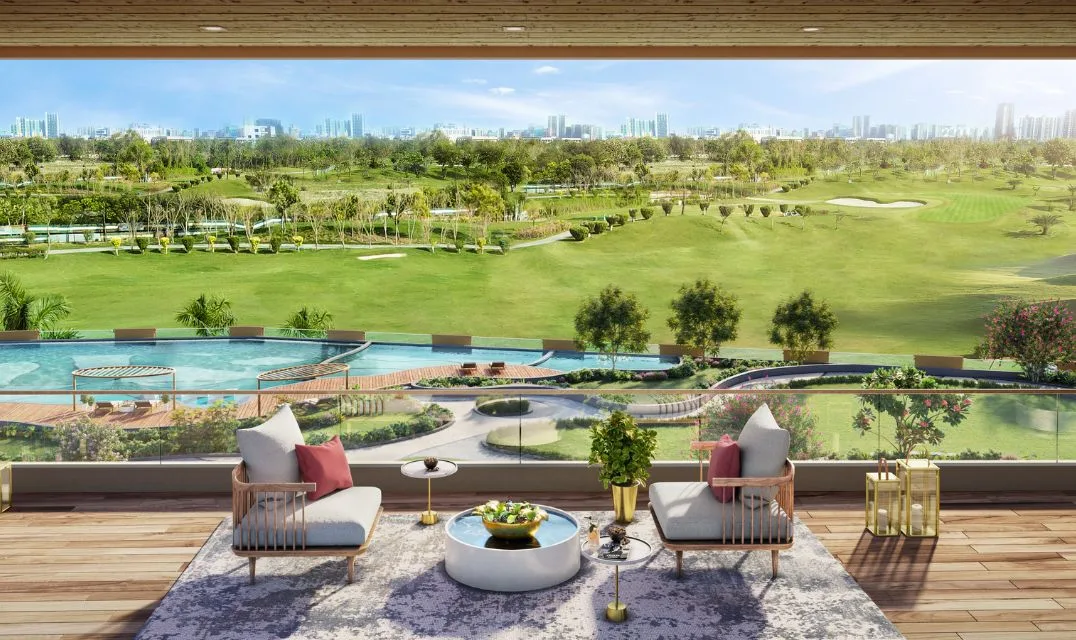
Golf-side living takes a distinctive Art Deco direction at Green Reserve in Sector 128. The project sits within Jaypee Greens Wish Town, bringing a quieter residential setting to Noida’s expressway corridor.
Green Reserve combines larger home formats with sundecks and a substantial clubhouse. The developer describes golf-facing residences and spaces for wellness, recreation and social gatherings. View and orientation vary by apartment, so a tower-level plan is more useful than a general promise of a golf view.
Compare the actual carpet area, balcony layout and view corridor of each shortlisted unit. Ask for tower-specific possession terms, maintenance estimates and the route from the development to your workplace. Official pages currently quote different site-area figures; this guide avoids presenting either figure as settled.
Project information can change by phase and tower. Confirm the exact home, current specifications, registration and availability directly with the developer.
Compare the home format, then request a dated, unit-specific cost sheet. Prices and carpet areas are not inferred from marketing labels.
Carpet area Confirm current unit plan
Request price detailsCarpet area Confirm current unit plan
Request price detailsCarpet area Confirm current unit plan
Request price detailsAvailability varies by phase. Ask for applicable taxes, statutory charges, parking, maintenance and payment terms.
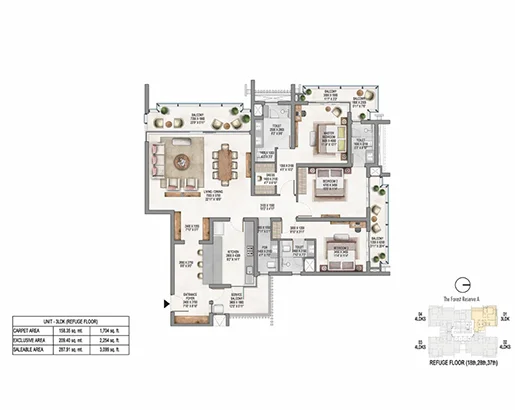
Find the home format that suits you. Request the current approved floor plan, room dimensions and carpet-area statement for your selected apartment.
 Get floor plan
Explore the space. Request the exact apartment plan.
Request floor plan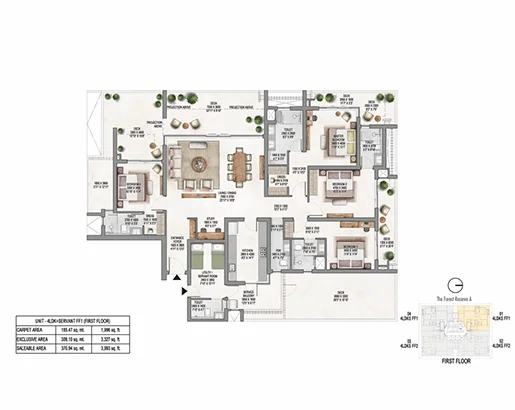 Get floor plan
Explore the space. Request the exact apartment plan.
Request floor plan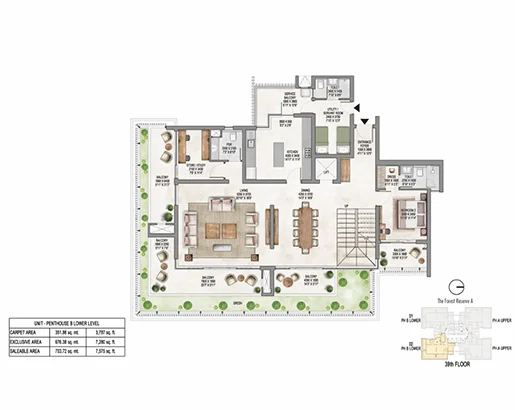 Get floor plan
Explore the space. Request the exact apartment plan.
Request floor planLayout images are illustrative previews reused across this guide, not approved plans for this project. Bedroom labels identify the enquiry category. Confirm the exact configuration, dimensions and availability with the developer.
Golf-side living takes a distinctive Art Deco direction at Green Reserve in Sector 128. The project sits within Jaypee Greens Wish Town, bringing a quieter residential setting to Noida’s expressway corridor.
Know more about this project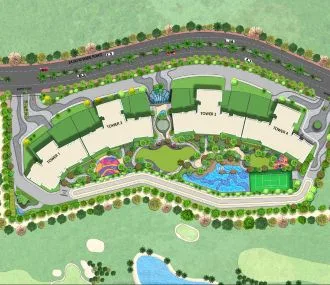
Features referenced in developer project material. Check the selected phase’s entitlement, current specification and delivery schedule.
Explore the available developer imagery. Promotional visuals are illustrative and do not establish the view or finish of a particular home.
A payment schedule should be tied to the exact apartment and agreement. No payment percentages or possession dates are assumed in this guide.
Confirm the amount and terms in writing.
Check the documented milestones.
Review final dues and recurring charges.
A research framework for Sector 128, Noida: weigh the residential appeal against the exact unit price, project status and your holding period.
Art Deco architectural theme. Compare how this characteristic serves your intended use of the home.
Advant Navis Business Park; Candor IT SEZ; HCL Technologies. Compare the actual workplace journey and daily-service routes.
3, 4 & 5 BHK. Evaluate carpet area, orientation, storage and usable space in the selected plan.
Clubhouse, Swimming pool, Gym. Match access and delivery with the relevant phase documents.
Review L&T Realty’s project record, then assess this development’s specific approvals, delivery obligations and current progress.
Compare competing homes and realistic tenant needs. Include maintenance, vacancy, financing and transaction costs in your analysis.
Capital appreciation, rental yield and resale liquidity are not guaranteed. Evaluate the current phase and unit rather than relying on a project-wide promise.
Compare the actual carpet area, balcony layout and view corridor of each shortlisted unit. Ask for tower-specific possession terms, maintenance estimates and the route from the development to your workplace. Official pages currently quote different site-area figures; this guide avoids presenting either figure as settled.
Neighbourhood map
Loads Google Maps. Area reference, not a verified project pin.Check terminal-specific road access and peak-hour traffic; no fixed airport journey time is promised.
Named in the developer’s regional infrastructure list. Compare the correct hospital branch and emergency route.
Developer-listed educational references; admissions and school-bus coverage require a separate check.
Shopping and entertainment references in the wider Noida catchment, rather than on-site facilities.
Office references in the developer material. Verify the exact campus and your daily route.
Developer-listed metro connections. Assess the road transfer from Sector 128 before comparing commute options.
Study the actual approach, entry and exit points; proposed infrastructure should be assessed separately.
The defining residential context. Visit the local market, grocery and pharmacy options around your chosen approach.
Named places are regional references, not a claim that every destination is nearby. Source distances, where shown, are approximate; proposed infrastructure is labelled and no fixed journey times are promised.
Sector 128, Noida. Match the selected tower and phase to the current developer address.
3, 4 & 5 BHK. Check current unit availability and approved carpet area with the developer or seller.
Request a dated, unit-specific cost sheet. No unverified starting price or live availability is published in this guide.
The displayed layout previews are illustrative and reused across this guide. Request the latest approved plan for the exact apartment. Confirm carpet area and avoid equating it with saleable or built-up area.
Clubhouse, Swimming pool, Gym, Landscaped green spaces, Sundecks, Wellness & leisure spaces. Confirm access rights and delivery with the selected phase documents.
Genesis Global School; Shiv Nadar School; Step by Step; Jaypee Hospital; Fortis Hospital. Verify the correct institution, services and actual route; admission or treatment access is not guaranteed.
DLF Mall of India; Gardens Galleria; Logix City Center. Jaypee Greens Wish Town; golf-course setting. Check operating outlets and the route from the chosen tower.
Botanical Garden — Blue Line; Okhla Bird Sanctuary — Magenta Line. Developer-listed metro connections. Assess the road transfer from Sector 128 before comparing commute options.
Indira Gandhi International Airport; Advant Navis Business Park; Candor IT SEZ; HCL Technologies. These are regional references. Compare terminal- and office-specific routes rather than assuming fixed travel times.
Developer references: UPRERAPRJ459796/09/2025 — Towers 1 & 2; UPRERAPRJ794300/09/2025 — Towers 3 & 4. Verify the relevant tower on the state RERA portal.
Possession and payment obligations depend on the phase and apartment. Use the current RERA record and agreement rather than assuming a common date or instalment plan.
Art Deco architectural theme. Golf-side setting at Wish Town. These are research considerations; assess price, competing supply, recurring costs and tenant needs. Appreciation or yield is not guaranteed.
Use an information-enquiry button or call the microsite number. Confirm appointments and request current documents directly from the developer or authorised seller. This independent website does not accept bookings or property payments.
No. This is an independent project-information microsite. L&T Realty’s official website is lntrealty.com. Verify legal, technical and commercial details with the developer and relevant authorities.
A clear sequence for evaluating a home. Transaction stages depend on approvals and the official developer or seller process.
Discuss budget, home size and location priorities.
Inspect the existing approach and project status.
Review the floor, orientation, plan and full cost.
Check approvals, RERA and payment terms.
Use the official developer / seller process when legally available.
Confirm documented delivery, final dues and handover checks.
Tell us what matters to you. Ask about the location, the home or the documents you should check.
+91 80102 02602 ↗Official L&T Realty project source ↗ · Official residential portfolio ↗
Reviewed 11 October 2026. Independent project information. Promotional images and plans are illustrative references; verify the current legal and technical documents. Read the full disclaimer.
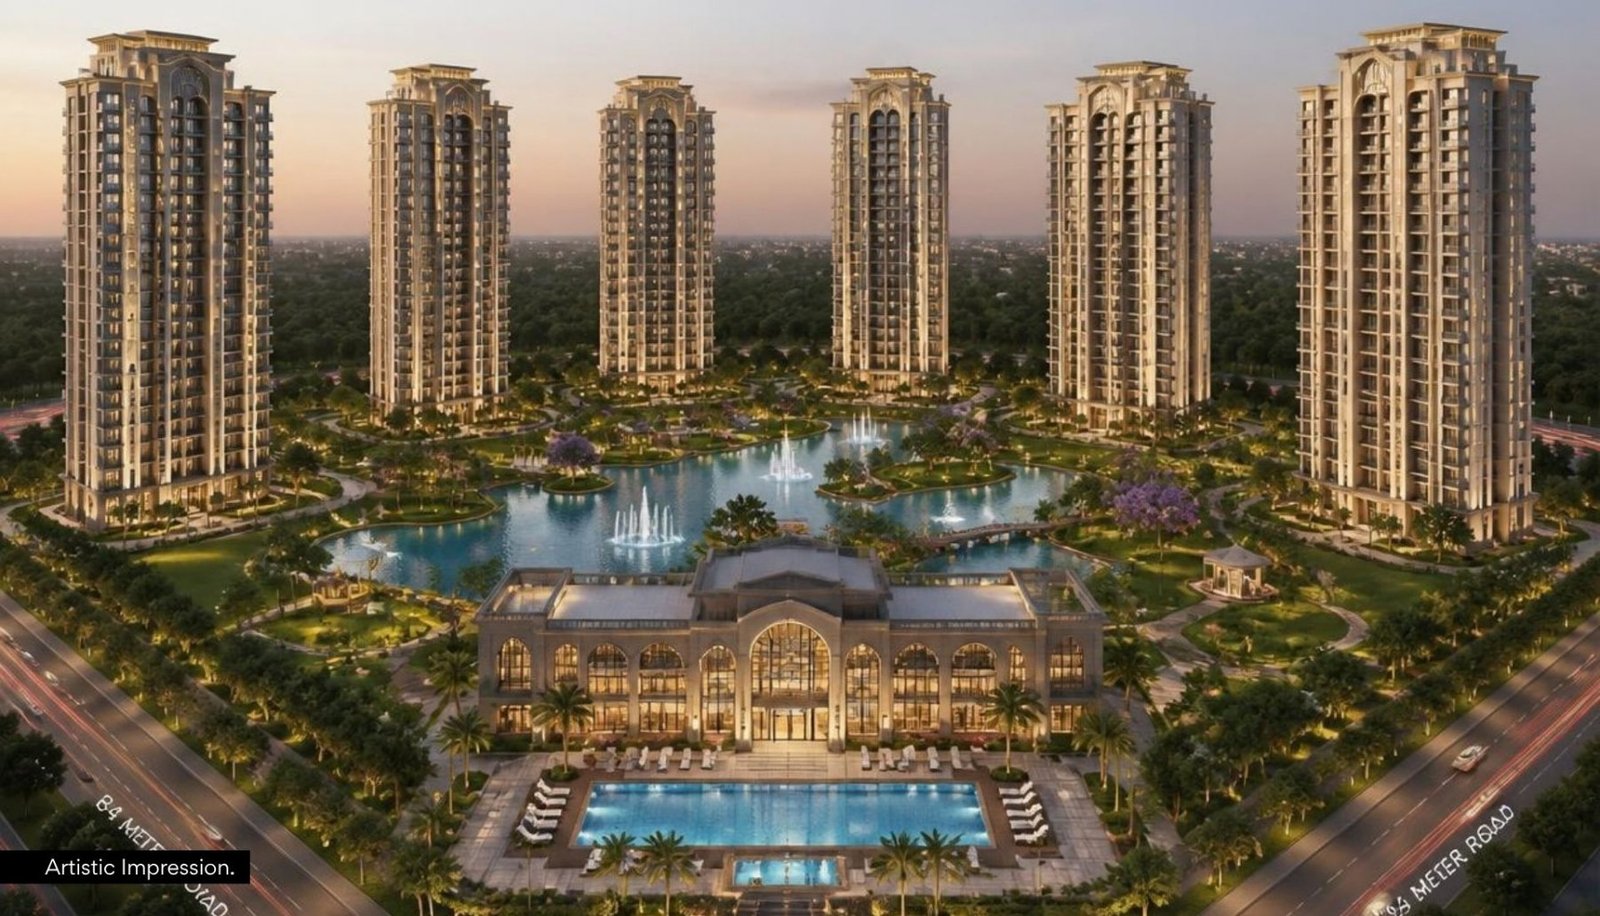 Promotional visual • illustrativeUpdates awaited
Sector 86, New Gurugram
L&T Realty Aravista Sector 86 Gurgaon is being presented in the supplied launch brief as a proposed luxury residential address in New Gurugram, with indicative 3 and 4 BHK homes and a resort-inspired community setting.