
L&T Realty Aravista Sector 86 Gurgaon: Price & Launch Status
The owner-supplied Sector 86 brief indicates 3 and 4 BHK homes and a starting figure of ₹4.99 Cr. An official cost sheet, approved plans, launch date and registration number remain unverified. Use these indications to frame questions, not as confirmed sale terms.
Searching for L&T Realty Aravista Sector 86 Gurgaon price information usually brings up several questions at once. Is the project officially launched? What does the starting figure cover? Which apartment sizes are being discussed? Can a buyer rely on the floor plans circulating online? These questions deserve separate answers because an early project brief, an approved drawing and a written offer serve different purposes.
This guide explains how to read the information currently supplied to this microsite and turn it into a useful shortlist. It does not announce a launch date or present a confirmed price list. The owner has shared a proposed luxury residential brief for Sector 86, including 3 and 4 BHK homes and an indicative starting figure of ₹4.99 Cr onwards. Official commercial terms and a registration number have not been supplied for verification. That distinction is the starting point for everything below.
What is established, and what remains indicative?
L&T’s corporate release dated 27 April 2026 describes an acquisition giving its realty business access to a 20-acre land parcel in Gurugram, with approximately 3.6 million square feet of development potential. The release establishes the corporate acquisition context. It does not confirm every apartment specification, the Sector 86 attribution or a consumer launch timetable. A land transaction and a residential launch are different milestones.
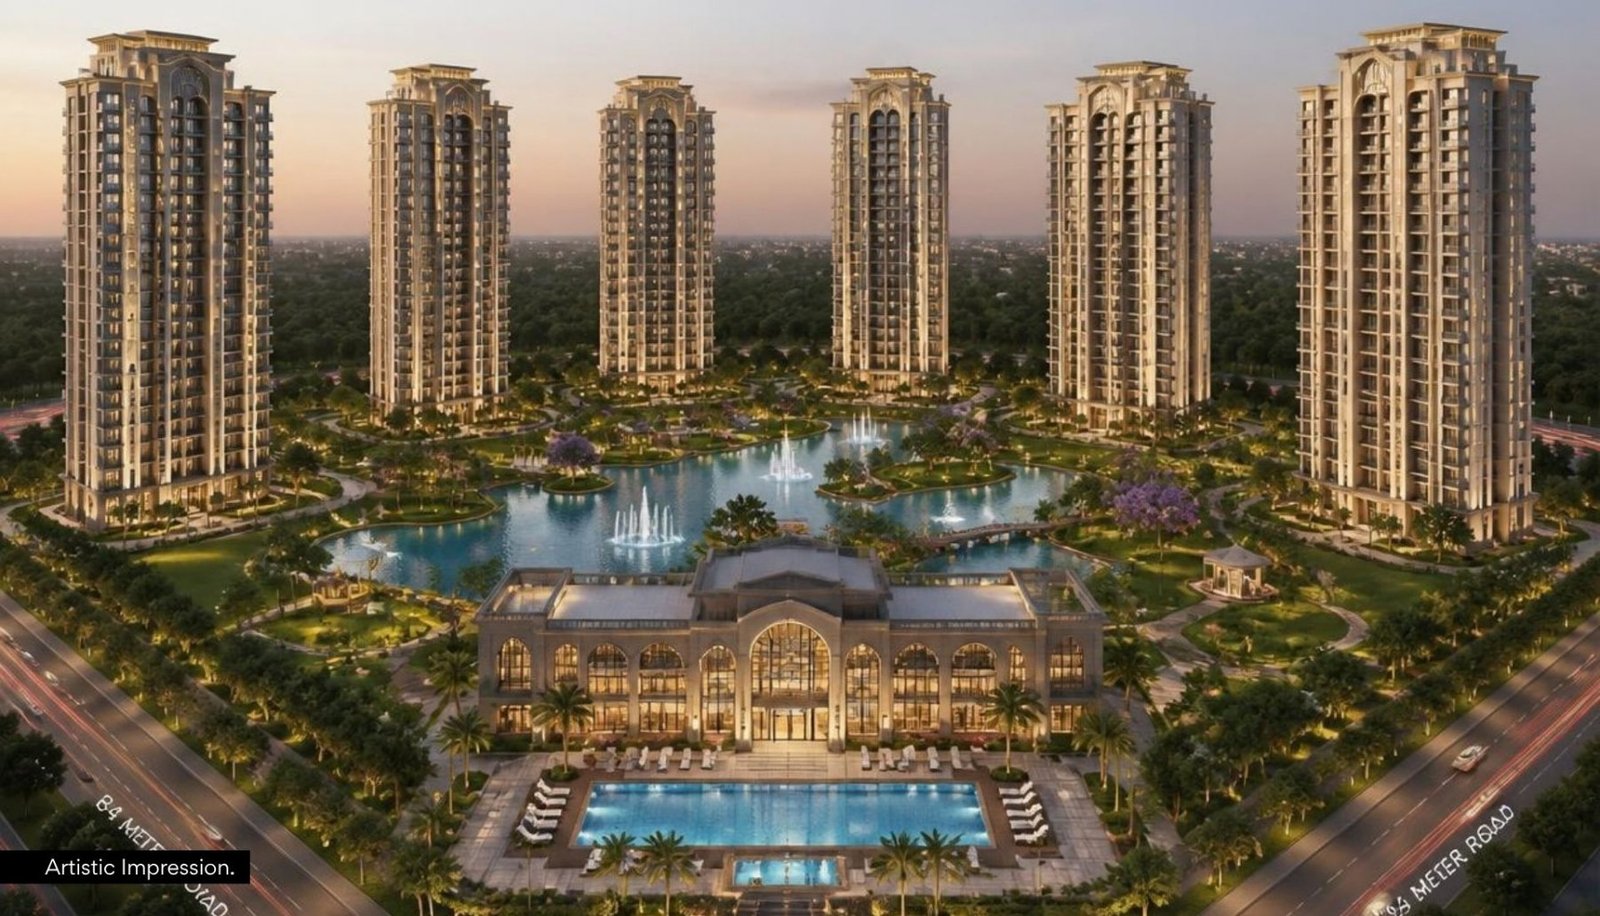
The more detailed Sector 86 proposition on this website comes from the owner’s supplied brief. That brief describes a large residential setting, proposed high-rise towers, luxury home formats and substantial shared amenities. It is useful as an outline of what is being discussed. It should not be read as the approved project brochure or a statement that a particular apartment can be booked today.
Keep a simple record with three columns: the claim, its source and the document needed to confirm it. For the starting figure, the missing document is a current official cost sheet. For apartment size, it is a drawing and area statement for the selected home. For a completion commitment, it is the relevant phase documentation and agreement. This approach prevents a widely repeated figure from becoming an assumed fact merely because it appears on several websites.
Reading the ₹4.99 Cr starting indication
The owner-supplied indication is ₹4.99 Cr onwards. The word onwards matters: a starting figure cannot establish the cost of every apartment, floor, orientation or configuration. The applicable unit and the included charges have not been verified here. A buyer researching L&T Aravista Sector 86 Gurgaon price should therefore treat this amount as an initial budget signal rather than the final amount payable.
Ask which apartment the figure refers to, whether any current inventory is actually being offered, and the date until which the quotation is valid. Request the configuration, tower, floor, apartment number and area basis on the same document. A verbal price without those identifiers is difficult to compare with another quotation and almost impossible to reconcile later if the scope changes.
Then ask for the complete cost presentation. Depending on the written terms, a property quotation may separate the base consideration from statutory charges, location premiums, parking arrangements, deposits or recurring maintenance. Do not infer that these items are either included or excluded in this particular project; obtain the actual schedule. The useful question is not simply whether a headline is attractive. It is whether the complete documented cost fits your funding plan for the exact home you want to evaluate.
Apartment sizes need a measurement basis
The supplied brief describes approximately 2,500–2,800 sq. ft. for a 3 BHK and 3,500–4,000 sq. ft. for a 4 BHK. The measurement basis is unconfirmed. These ranges should not be presented as verified carpet areas or used to calculate an authoritative rate per square foot. Different area definitions can produce very different comparisons, even when the numbers look straightforward.
When an approved apartment plan becomes available, ask for the carpet area, balcony or terrace areas where applicable, and any other area figure used in the commercial quotation. Make sure each number has a clear label. Two homes advertised with a similar overall size may have different usable rooms, circulation and outdoor space. A larger figure does not automatically mean a larger living room or a better furnished bedroom.
It helps to compare room dimensions before comparing ratios. Write down the width and length of the living room, the practical kitchen work area and the clear space around a normal bed. Identify passage space and the location of structural elements. Only after that should you consider the relationship between usable area and the larger marketed figure. The supplied efficiency claim cannot replace this exercise because its calculation method has not been established for this microsite.
Launch status and the meaning of an update enquiry
No official launch date has been verified for this page. A project can attract attention well before a complete set of consumer documents is available. During that period, an enquiry can be useful for learning when the next announcement is expected, what material has been released and how to request a current brochure. It does not need to become an immediate transaction.
This microsite accepts information enquiries. It does not collect property payments or invite a booking for Sector 86. If an advisor shares additional material, ask who issued it, when it was issued and whether it applies to the same phase described in your enquiry. Keep the original document rather than relying on a cropped screenshot with no date or source.
Be careful with urgency language in forwarded messages. An assertion that only a few homes remain is not evidence of current inventory. Ask for an official availability statement and the exact unit identifiers when a lawful sales process is available. A buyer should be able to pause, compare and resolve basic questions without losing access to the documents needed for an informed decision. The next useful milestone is a verifiable project update, not an unsupported countdown or an assumed launch window.
How to approach the reported RERA application
The owner reports that a RERA application has been made. A registration number has not been supplied or independently verified. An application statement should not be displayed as a registration number, and a buyer should not infer registration from the developer’s brand alone. This guide therefore keeps the current position explicit rather than filling the field with a placeholder number.
When a registration reference is provided, use the official Haryana RERA portal and compare the actual project identity, promoter, location and phase. A similarly named development or a record for another part of a larger scheme is not a substitute for the relevant record. Save the document and record the date of your check so that later discussions refer to the same information.
Treat questions about agreements, payment collection and the legal effect of approvals as matters for the current official documents and appropriate professional review. This article does not make a legal determination about a proposed transaction. Its practical purpose is to help you identify what is still missing. Until the matching information is available, an unresolved item should remain unresolved in your decision file rather than being converted into an assurance by an advisor’s confidence or a marketing image.
Tower and phase figures: avoid combining different bases
The supplied brief mentions seven towers overall and an initial phase of three towers with approximately 450 units. It also refers to G+37 buildings in Phase 1, four apartments per core and seven lifts per core. These are supplied planning indications, not verified commitments. They may be useful topics for a future technical discussion, but the exact phase plan is needed before drawing conclusions.
There is a particular reason to check the basis of density figures. The brief mentions 41 units per acre, while other numbers refer to a particular launch phase or the development as a whole. Do not multiply one headline by another and assume that the resulting total is an approved inventory count. The land area, phase boundary and included apartments must all use the same scope for the calculation to mean anything.
For a selected home, practical questions are often more valuable than a combined project statistic. Which lifts serve the apartment? Which floors and service movements share that core? How is visitor access managed? Where are the refuse, delivery and emergency routes? A tower diagram and operational explanation can answer these questions much better than a single ratio. Record what the approved document shows and what still depends on future specification.
What the early luxury positioning can tell you
The supplied proposition centres on resort-style living, open space and substantial club and amenity areas. These themes help explain the intended market positioning. They do not establish the final materials, operating arrangements or the finish delivered inside every apartment. A luxury concept becomes meaningful when it can be translated into a specific schedule of spaces and specifications.
Ask which elements are included in the apartment agreement and which belong to the wider community. Interior renders may show furniture, lighting, decorative panels or appliances that are presentation choices. Even an attractive image of a lounge cannot establish its final size, capacity or access rules. Separate the impression created by the visual from the items described in the written specification.
This is also where recurring costs enter the conversation. Shared spaces need maintenance, staffing and eventual replacement of equipment. A larger amenity proposition may suit your household very well, but it should be evaluated alongside how often you expect to use it and the documented cost of access. The right question is whether the finished residential experience matches your priorities and budget, not whether the marketing vocabulary sounds more exclusive than that of a competing project.
Building a meaningful price comparison
Choose alternatives that solve roughly the same housing problem. Comparing an early proposed luxury home with a much smaller ready apartment in a different commute corridor may reveal a budget difference, but it will not explain value particularly well. Start with the location you can use, the usable home size you need and the ownership route you are prepared to consider.
Create one sheet for each realistic option. Record the date, carpet area when verified, total quoted consideration, included parking, recurring charges and the availability of the exact home. Add the status of the project and the documents received. If a field is missing for Sector 86, leave it blank and label it awaited. Do not insert an estimate simply to make the comparison look complete.
The timing of occupation also matters. A household needing a home soon will assess an established community differently from a proposed development with an unverified delivery schedule. Keep temporary accommodation and the cost of maintaining two housing arrangements in view where relevant. A fair comparison makes these differences visible. It should help you choose which questions to pursue, rather than manufacture a winner from inconsistent figures or incomplete information.
Preparing your enquiry so the answer is useful
A good information request is short, specific and easy to answer. State that you are researching the proposed Sector 86 address, the home format you are considering and the documents you need. Ask for a dated official brochure when available, the current registration reference and the area basis behind the supplied sizes. If you have a budget range, explain whether it represents the property consideration alone or your total intended outlay.
The website form requests your city, email and phone so the operator can understand where you are contacting from and respond to your enquiry. Your city is different from the project location. A person enquiring from another Indian city or from overseas should enter their own location rather than copying Gurgaon into the field. There is no need to send identity documents, bank statements or payment details to obtain an initial update.
After receiving a reply, compare it against the question you asked. If the response supplies another promotional image instead of the requested drawing or cost sheet, the information gap still exists. Follow up politely with the missing item. Keep one conversation thread for the exact phase and home format so that later revisions can be traced without mixing unrelated brochures, quotations and screenshots.
A practical review of the material you receive
When the next document arrives, begin with the identifiers rather than the most attractive page. Check the project name, issue date, phase, developer or promoter identity and the contact details shown. Then review the apartment schedule and the basis of the figures. It is common for an early brief and a later detailed document to differ in scope; the important step is to understand the change before relying on either.
Look for internal consistency. If a floor-plan caption describes a different bedroom count from the cost sheet, ask for correction. If a payment schedule mentions milestones without a matching phase reference, request the full context. Where a document uses an overall land area but illustrates only one part of the scheme, establish which facilities and access arrangements belong to the home being discussed.
Maintain a dated list of questions and mark each as answered, partially answered or still open. A neat folder of documents is useful, but an organised set of unresolved questions is even more valuable. It shows what stands between interest and a well-supported decision. The goal is to make the next conversation more precise, not to assume that a larger quantity of material means all essential details have been confirmed.
Common questions about price and launch status
Is ₹4.99 Cr a confirmed price for a 3 BHK? It is the starting indication supplied by the owner, with the applicable apartment and included charges unverified. Request an official unit-specific cost sheet when available. Do not extend the figure to every 3 BHK or assume that it describes a 4 BHK quotation.
Has the Sector 86 launch date been announced here? No verified official launch date is published by this microsite. A forwarded event date, an expected month and an official consumer launch are different things. Check the original issuer and the scope of any later announcement before planning around it.
Are the blurred floor plans approved Sector 86 drawings? No. They are illustrative previews reused across this guide. They help present the enquiry categories but do not establish room dimensions, configuration approval or a tower plan. Ask for the current approved drawing of the specific apartment.
What should happen next in the research process? Obtain the official project identity and registration details, then compare the written plan, specification and complete cost for the relevant home. The current brief can help you decide whether the address deserves attention. A purchase decision needs the additional evidence that the brief does not yet provide.
Your next useful step
Keep the Sector 86 project page as the central reference for the supplied brief, then use this price guide to prepare a focused enquiry. If the proposition fits your location and home-size requirements, ask for the next official update and record the questions that remain unanswered. If your move date is urgent, compare documented alternatives at the same time so your housing plan does not depend on an unverified timetable.
An early project can be interesting without every answer being available. The sensible response is to remain interested at the right level of commitment: follow information, compare your options and wait for the documents that make the commercial offer clear. That gives a starting price its proper role as an invitation to investigate, while keeping the final decision attached to a particular apartment and a complete written record.
Explore the project details
See the supplied brief, project imagery, indicative configurations and current verification notes together.
View Aravista project ↗Sources and editorial scope
This article uses the owner-supplied Sector 86 brief and images for indicative project details. It adds original comparison questions and examples, without claiming an on-site inspection or professional certification. Check current disclosures at L&T Realty and project records through the Haryana RERA portal.
The acquisition reference is from L&T’s 27 April 2026 corporate release. Its scope should not be extended to unconfirmed launch specifications.
Continue reading
L&T Aravista Sector 86 Gurgaon Location & Connectivity Guide
Research Sector 86 New Gurugram through office commutes, airport access, hospitals, schools, retail and metro checks before planning a project visit.
Read the article ↗L&T Aravista Sector 86 Gurgaon: 3 BHK vs 4 BHK Homes
Compare indicative 3 BHK and 4 BHK formats at Aravista Sector 86 Gurgaon through usable space, family needs, floor-plan checks and complete ownership costs.
Read the article ↗L&T Aravista Sector 86 Gurgaon RERA: How to Verify Before You Book
A practical Haryana RERA checklist for L&T Realty Aravista Sector 86 Gurgaon: what to search, which documents to read and why registration comes before any booking.
Read the article ↗