
L&T Aravista Sector 86 Gurgaon: 3 BHK vs 4 BHK Homes
The supplied brief describes approximately 2,500–2,800 sq. ft. for 3 BHK and 3,500–4,000 sq. ft. for 4 BHK, with measurement basis unconfirmed. Choose through the approved apartment plan, household routine and full budget rather than bedroom count alone.
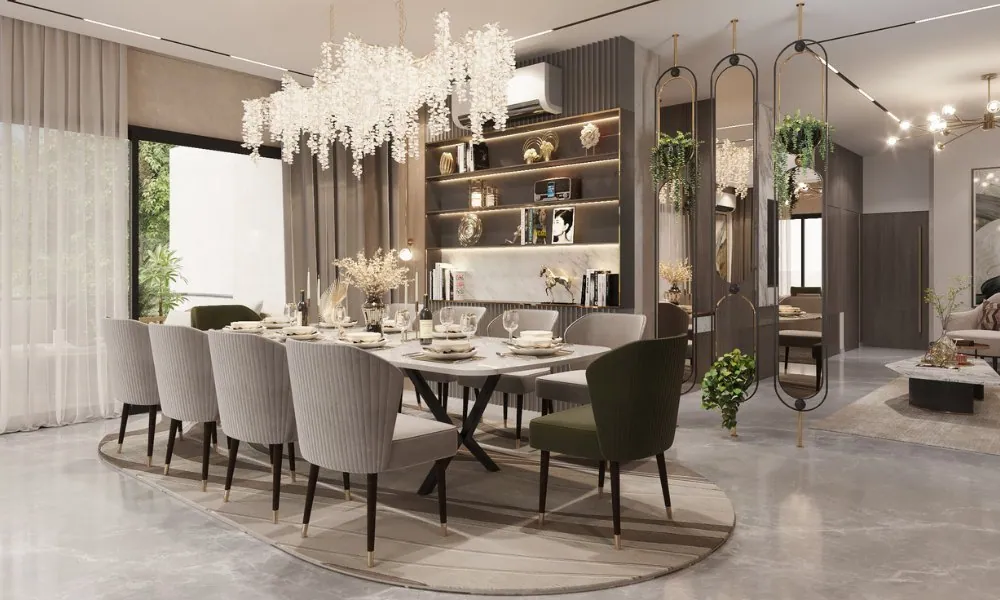
Choosing between a 3 BHK and a 4 BHK at the proposed L&T Aravista Sector 86 Gurgaon address is a question about how your household lives. An extra bedroom can be valuable, but only when it solves a need that the smaller home cannot solve comfortably. A well-proportioned 3 BHK may suit one family better than a larger apartment with awkward circulation. Another family may need the fourth room every day for work, an older relative or regular guests.
The owner-supplied brief indicates approximately 2,500–2,800 sq. ft. for 3 BHK homes and 3,500–4,000 sq. ft. for 4 BHK homes. The area basis and approved drawings have not been verified. The floor-plan images shown on this microsite are reused illustrative previews, not authenticated Sector 86 apartment plans. This guide therefore offers a comparison method that you can apply when the relevant drawings become available, without pretending to know room dimensions that have not been supplied.
Write the household brief before reading the plan
Begin with the people who will use the home and the activities that need space. List permanent residents, the frequency of overnight guests, working arrangements and any accessibility needs. Include activities that are easy to overlook: exercise equipment, a quiet study place, a home prayer space, hobby materials or luggage storage. These requirements explain the bedroom decision better than a broad preference for a larger apartment.
Then distinguish a fixed need from a flexible one. A resident who requires a permanent bedroom cannot share that room with a full-time workspace in the same way that an occasional guest might. A child’s study area may need quiet during the evening, while a visiting guest uses the space only a few nights each year. The timing of each activity matters as much as its name.
Write a brief that another person could use to assess the plan. For example, describe the need for two independent work calls, space for a dining table used daily and an easily reached bathroom for an older visitor. This is more useful than asking whether the home feels luxurious. When the approved Sector 86 drawing arrives, you can test it against an actual household brief instead of letting an attractive rendering define needs you did not originally have.
Compare usable space before headline size
The supplied size ranges are useful for understanding the general scale of the proposed formats, but they are not verified carpet-area statements. Do not compare a larger marketed figure at one project with carpet area at another as though they measure the same thing. Ask for clearly labelled areas and keep the definitions attached to the numbers in your notes.
Next, examine the proportions of the important rooms. A bedroom can have an appealing overall area and still be difficult to furnish if doors, windows and circulation divide the usable wall space. A living room may feel generous in a render because the furniture has been scaled down or because a normal circulation route has been left empty. Use the approved dimensions and realistic furniture sizes when evaluating it.
Identify how much of the home works as passage rather than an activity space. Circulation is necessary and can create privacy, so it should not automatically be considered wasted. The question is whether its length and arrangement help the household. The supplied efficiency claim has no confirmed measurement method here. Treat it as a question to investigate through the drawing, not as a reason to skip the room-by-room comparison that will determine everyday comfort.
When a 3 BHK can be the better fit
A 3 BHK may suit a household whose permanent bedroom needs are clear and whose occasional activities can share space without conflict. A couple with one child might use the third room for a combination of work and guests, provided overnight stays do not regularly disrupt work. A household with fewer residents may prefer to allocate more of its budget to location, furnishing or financial flexibility rather than a room used infrequently.
The key is to test the flexible room honestly. Can the desk remain in place when the guest bed is used? Is there enough storage to keep the room useful rather than turning it into a collection of items without another home? Can someone sleep there while another person begins work early? A nominal third bedroom does not solve all three needs unless the plan and the routine support it.
For the proposed Sector 86 3 BHK, request the exact apartment drawing rather than inferring the layout from an indicative size range. Check the relationship between the third bedroom, common bathroom and living area. A home can be a good fit when these spaces work together comfortably. The decision should reflect the actual plan and total cost, not an assumption that choosing fewer bedrooms necessarily means compromising the quality of daily life.
When the fourth bedroom earns its place
A fourth bedroom is most useful when it removes a recurring conflict. Two people working from home may need separate closed rooms for calls. A multigenerational family may need a bedroom that remains available to an older resident. Frequent guests may be important enough that a permanently prepared guest room improves everyday life. These are concrete reasons to examine the larger format.
Consider how that fourth room relates to the rest of the home. If it sits near the entrance, it may work differently for professional calls or visiting guests than a room deep within the private bedroom area. Bathroom access, daylight and the ability to close off noise all affect suitability. A room labelled study on one drawing and bedroom on another should be assessed through its approved use and dimensions, not just the marketing label.
The supplied Sector 86 4 BHK range suggests a larger overall format, but the approved layout is still needed to understand what the additional space delivers. Ask whether the difference is mainly another bedroom, larger common rooms, more circulation or a change in outdoor area. Paying for a fourth bedroom can be sensible when it answers a persistent need. It is less useful when its purpose remains vague and the larger cost puts pressure on the household’s other priorities.
Living and dining areas deserve a separate comparison
Bedroom count can dominate a property search while the rooms used by everyone receive too little attention. Compare how the living and dining areas support ordinary activities: watching television, hosting relatives, eating together and allowing someone to read quietly while another activity happens nearby. The relationship between spaces can matter more than an impressive single measurement.
Place the dining table you would actually use on the plan and leave room for people to move around occupied chairs. Do the same with the sofa and television position. Check whether the route to a balcony or bedroom cuts through the seating arrangement. A drawing may allow all the furniture to fit while still producing an awkward daily route, particularly when the household has visitors.
Compare privacy at the entrance as well. Some residents prefer a direct view into a social space; others value an entrance that does not expose the living room whenever the door opens. Neither is universally better. For Sector 86, these questions remain plan-specific and should be answered from the approved apartment drawing. Avoid assuming that a larger configuration automatically improves the shared rooms. The fourth bedroom may add value, but the common spaces still need to work on their own terms.
Kitchen, utility and service arrangements
The kitchen is a working space rather than only a visual feature. Consider the preparation area, cooking position, washing-up space, storage and the movement of two people at once. A presentation kitchen can look spacious when everyday appliances and household supplies are absent. Compare the usable counter and storage after making realistic allowances for the way you cook.
Ask what is included in the delivered specification and what belongs to the illustrated fit-out. Cabinetry, appliances, decorative lighting and an island shown in a concept image should not be assumed to be part of the apartment. Check the utility arrangement for washing, drying and the storage of cleaning materials. Where a service room or separate service entry is offered, establish its approved description and actual relationship to the main home.
These questions apply to both a 3 BHK and a 4 BHK. The larger format may offer a different kitchen arrangement, or it may simply add space elsewhere. Until the Sector 86 approved plans and specifications are available, no particular service feature is confirmed by this guide. A useful comparison records what the document actually provides and the work your household would still need to do before the kitchen supports an ordinary week comfortably.
Privacy, acoustics and working from home
An additional room does not automatically create a quiet home office. Look at the relationship between the workspace, living room, kitchen and other bedrooms. A desk beside an active family area can work for occasional administration while being unsuitable for long calls. The ability to close a door, control light and keep equipment in place can be more important than the label attached to the room.
Consider privacy between bedrooms as well. A guest using the common bathroom should not necessarily need to cross the most private part of the family home. A child studying in the evening may be affected by television noise or circulation past the door. These are questions about the arrangement of the whole apartment rather than the presence of a fourth bedroom alone.
Ask for the relevant wall and door specifications when they become available. A drawing can explain the location of spaces but cannot fully establish acoustic performance. If a sample apartment is shown, identify which materials and features match the delivered specification. For the proposed Sector 86 formats, keep the comparison focused on documented design and your own use. A claim of luxury does not answer the practical question of whether two people can work and the rest of the household can live normally at the same time.
Balconies, light and orientation
Outdoor space should be assessed through its dimensions, access and intended use. A balcony that works for a chair and a plant has a different role from one that can comfortably support a dining arrangement. Check the relationship with the room that opens onto it, the door movement and any restrictions relevant to the actual approved plan. Do not infer the dimensions from an artistic perspective image.
Orientation and the surrounding buildings also matter. A project-level green setting does not establish the view, daylight or privacy of every apartment. Ask for the selected tower, floor and stack, then compare what the site plan and current surroundings show. If a future phase is expected nearby, understand its documented location rather than assuming the current outlook will remain unchanged.
For a household comparing 3 and 4 BHK options, evaluate outdoor space separately from bedroom count. The larger apartment might provide a different orientation or balcony arrangement, but this should be verified for the exact homes under consideration. Natural light and usable outdoor space can influence comfort throughout the day. They are therefore worth recording as independent comparison criteria rather than treating them as automatic benefits of the more expensive format.
Storage and accessibility over a longer period
Storage often decides whether a spacious apartment remains comfortable after moving in. List items that need a permanent place: seasonal clothing, suitcases, household tools, children’s materials and sports equipment. Then identify the storage available without blocking circulation or using a bedroom as an improvised store. A fourth room should not be the default solution to a lack of organised storage elsewhere.
Think about how needs may change. An older relative may eventually need to stay for longer visits. Children may need different study and privacy arrangements as they grow. A work pattern could change from occasional calls to regular remote work. You do not need to predict every future event, but you can identify which changes the home could accommodate without major disruption.
Accessibility deserves attention from the entrance through to the bathroom used most often. Check clearances and level changes in the approved plan, and obtain suitable technical advice where a household has specific needs. The building route matters as well: lift access, parking and the movement from the common lobby to the apartment. A 4 BHK can offer greater flexibility, but the extra room does not by itself solve these issues. The comparison should include how both formats support the household over time.
The complete budget behind an extra bedroom
Compare the full acquisition and ownership cost of the actual homes available, rather than assuming a fixed price difference between 3 and 4 BHK formats. The owner’s starting indication does not establish a confirmed quotation for either configuration. Ask for dated cost sheets with matching apartment identifiers and clear area definitions before calculating the difference.
Include the fit-out appropriate to the home you choose. A larger apartment may require more furniture, curtains, air-conditioning capacity or ongoing cleaning, depending on what is delivered and how you use it. Do not estimate these costs from the project’s luxury positioning alone; obtain realistic quotations for your intended standard. Keep recurring charges and utility use in view alongside the initial amount.
A larger home can be worth the additional outlay when it solves an important need and remains affordable under realistic circumstances. It can also reduce flexibility if the household stretches simply to avoid choosing the smaller format. Consider what the difference in total spending would otherwise support: a reserve for unexpected costs, a different move timetable or improvements that make a 3 BHK more useful. The right answer is the one that leaves the household comfortable in both the apartment and the financial commitment.
A worked comparison method without invented project facts
Imagine one household that needs two permanent bedrooms, a quiet work room and occasional guest accommodation. In a 3 BHK, the work room must also serve guests. That might be entirely practical if visits are infrequent and the work setup can remain usable. In a 4 BHK, the household could separate the functions, but only the actual plan and complete cost can show whether the improvement justifies the difference.
Now imagine a household with three permanent bedroom needs and two people regularly working from home. A 3 BHK may require one or both workspaces within bedrooms or common areas. A 4 BHK may remove part of that conflict, although the fourth room’s location and acoustics still need assessment. These examples describe household scenarios, not the confirmed layout of any Sector 86 apartment.
Score the alternatives against a short list: permanent sleeping arrangements, work privacy, living-room usability, storage, accessibility and budget resilience. Use a simple scale and write one sentence explaining each score. If the evidence is missing, mark the criterion unassessed. This makes the decision transparent and prevents the larger bedroom count from winning automatically before you have reviewed the drawing, specification and actual commercial terms.
What to request with the floor plan
Ask for a complete plan package rather than only a low-resolution apartment image. The useful material identifies the project, phase, tower, apartment type and area basis. A tower or stack plan helps explain orientation and common circulation, while an apartment drawing explains the internal arrangement. The cost sheet should refer to the same home or clearly state the category being quoted.
The blurred previews on this microsite cannot substitute for those documents. Changing an image caption to a configuration does not authenticate the underlying drawing. Likewise, an additional penthouse reference in supplied material does not confirm a 5 BHK launch. For the current Sector 86 brief, the indicated formats remain 3 and 4 BHK, with official configuration approval and specification awaited.
When the documents are available, review them together and note contradictions before discussing a particular preference. A useful enquiry can state your permanent bedroom requirement, work pattern and intended budget, then ask which documented apartment options fit. This gives the advisor a clear question and gives you a meaningful basis for choosing. The aim is a home that supports your household naturally, with a floor plan and cost you understand, rather than a decision driven by a number in a headline.
Explore the project details
See the supplied brief, project imagery, indicative configurations and current verification notes together.
View Aravista project ↗Sources and editorial scope
This article uses the owner-supplied Sector 86 brief and images for indicative project details. It adds original comparison questions and examples, without claiming an on-site inspection or professional certification. Check current disclosures at L&T Realty and project records through the Haryana RERA portal.
Continue reading
L&T Realty Aravista Sector 86 Gurgaon: Price & Launch Status
Understand the indicative Aravista Sector 86 Gurgaon price, launch brief, apartment sizes, pending RERA details and the questions to ask before shortlisting.
Read the article ↗L&T Aravista Sector 86 Gurgaon Location & Connectivity Guide
Research Sector 86 New Gurugram through office commutes, airport access, hospitals, schools, retail and metro checks before planning a project visit.
Read the article ↗L&T Aravista Sector 86 Gurgaon Floor Plans & Sizes: 3 BHK, 4 BHK Guide
Understand the indicative 3 BHK and 4 BHK sizes at L&T Realty Aravista Sector 86 Gurgaon, how carpet and saleable area differ and what to ask before relying on floor plans.
Read the article ↗