
L&T Aravista Sector 86 Gurgaon Floor Plans & Sizes: 3 BHK, 4 BHK Guide
The owner-supplied brief indicates roughly 2,500 to 2,800 sq. ft. for 3 BHK and 3,500 to 4,000 sq. ft. for 4 BHK homes at Aravista Sector 86 Gurgaon, with a 5 BHK penthouse shown only as an unverified reference. The measurement basis is not confirmed, so ask for the carpet area on an approved plan before comparing sizes or prices.
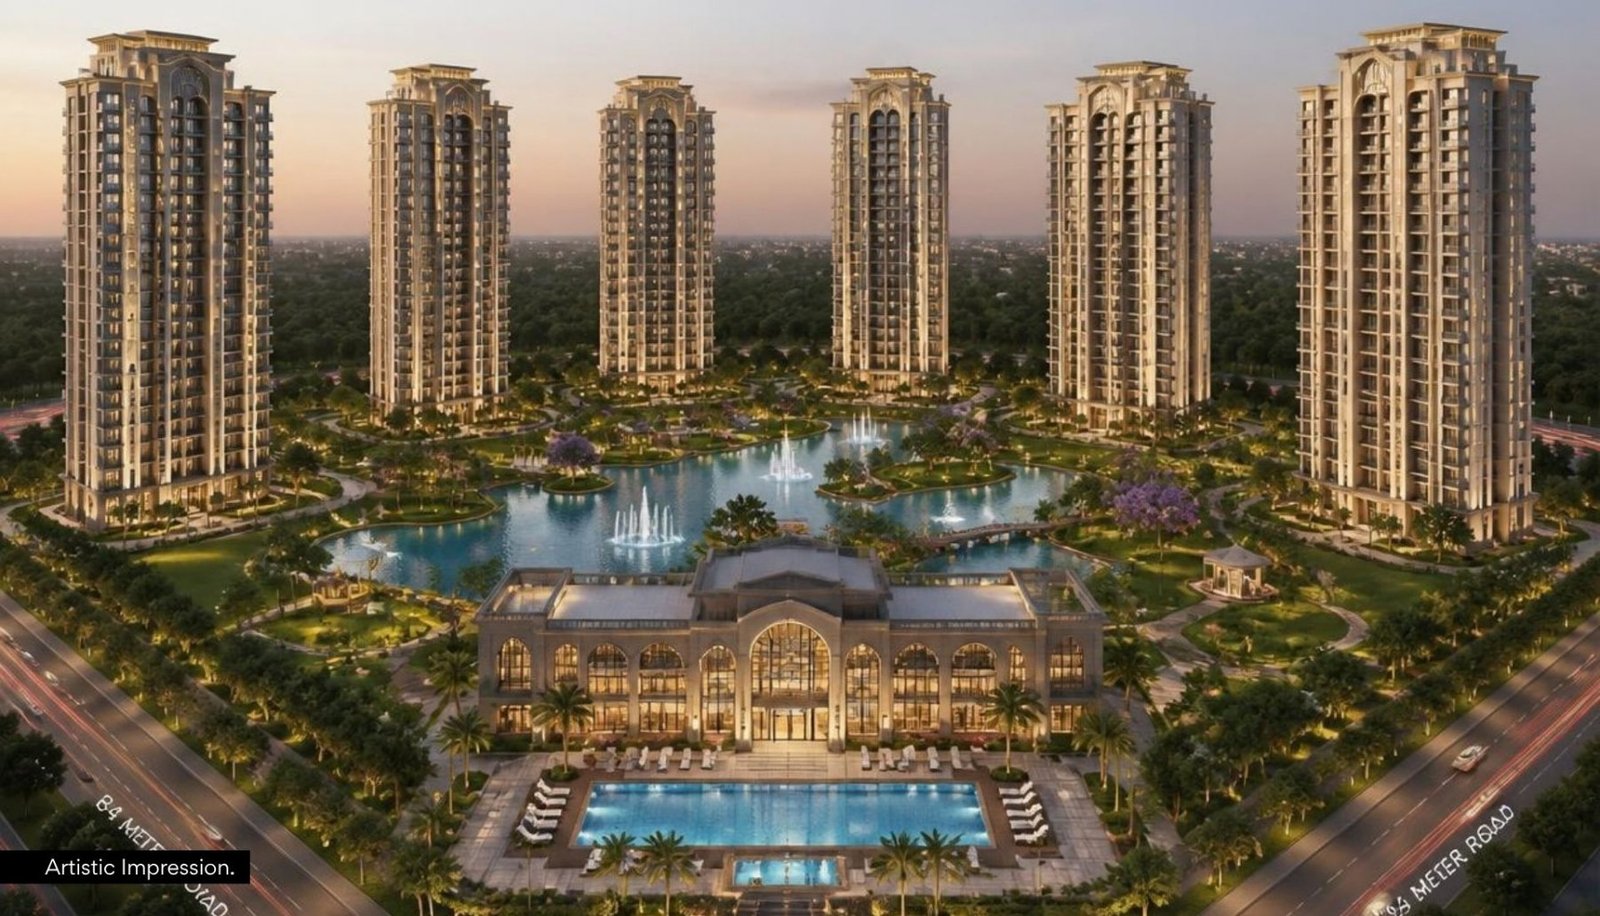
What the supplied brief says about sizes
Floor plans are usually the first thing a serious buyer asks for, and for a project that has not yet published official documents, they are also the thing most likely to be misread. For L&T Realty Aravista Sector 86 Gurgaon, the owner-supplied brief indicates two core formats: 3 BHK homes of approximately 2,500 to 2,800 sq. ft. and 4 BHK homes of approximately 3,500 to 4,000 sq. ft. A 5 BHK penthouse image also accompanies the material.
Those numbers describe the direction of the project, which is spacious, premium-segment living. They do not describe a specific unit. The brief does not state whether the figures are carpet area, built-up area or super area, and the difference between those can be substantial. Until an approved plan is available, treat the ranges as a conversation starter.
Carpet area, built-up area and saleable area
Most confusion about apartment size comes from three terms that sound similar. Carpet area is the usable floor space inside the walls of the apartment, which is the area you could cover with a carpet. Built-up area adds the thickness of the walls and sometimes balconies. Saleable or super area adds a share of common spaces such as lobbies, staircases and amenities.
The Real Estate (Regulation and Development) Act requires sale to be linked to carpet area, which makes it the most reliable basis for comparison. If a broker quotes a size, ask which of the three it represents. A 3,000 sq. ft. saleable apartment can have a carpet area well below that figure, and the price per square foot changes accordingly.
A simple habit helps: ask for the carpet area, the balcony area and the saleable area of the same apartment, in writing, and calculate the ratio yourself. You will quickly see how efficient the layout is.
How to read the 3 BHK range
A 3 BHK of 2,500 to 2,800 sq. ft. in the supplied brief is large by the standards of many city apartments. If the figure is saleable area, the carpet area could sit meaningfully lower, but the homes would still be generous. In practice, the question is how the space is used. Does the plan include three well-proportioned bedrooms, each with an attached bathroom, a separate family lounge, a utility area and a servant’s room?
Look at circulation as much as the headline size. A plan with long corridors can waste area, while a compact core with open living spaces feels bigger than its number. Also note the balcony depth and its position, since a deep, usable balcony changes everyday comfort more than another few square feet inside.
How to read the 4 BHK range
The 4 BHK range of approximately 3,500 to 4,000 sq. ft. points to families that want separate zones, such as a dedicated guest suite, a study or space for multigenerational living. Here, privacy planning matters. Check whether bedrooms are clustered or spread, how the master suite relates to the living room and whether the kitchen allows a closed cooking area as well as an open one.
It is also worth asking about ceiling height, window sizes and the number of units per floor on the core. A lower density per floor generally improves privacy, light and lift waiting time, though it should be checked against the actual tower plan rather than assumed.
The 5 BHK penthouse image: how to treat it
The material supplied for this microsite includes a 5 BHK penthouse floor plan image. It has been shown as a reference only. There is no verified statement that a 5 BHK penthouse will be offered, and the plan is blurred on the site because it is not an approved project document. If you are interested in a penthouse format, ask specifically whether it exists in the registered plan, which tower and floor it would occupy and whether it includes a private terrace.
This is a useful example of why early-stage images should be separated from commitments. An image can be a concept, a sales aid or an approved drawing, and only the last of these can anchor a purchase.
Room-by-room checks when approved plans arrive
When an official plan finally becomes available, go through it as you would a home you already own. Measure the living room against your furniture, check where a dining table of your preferred size would sit, and see whether bedroom walls can take wardrobes without blocking windows. Look at where the air conditioning units are meant to go and whether service ducts intrude on rooms.
Kitchens deserve particular attention in family homes. Check counter length, the location of the sink relative to windows, space for a refrigerator and the door position of the utility area. For bathrooms, look for natural ventilation and the position of the shaft.
Orientation, light and privacy
Two apartments with the same area can feel completely different depending on which way they face. A tower plan should show orientation, adjacent towers and the distance between buildings. In a large land parcel such as the 20-acre site that L&T has acquired in Gurugram, tower spacing is an important contributor to privacy and view quality, but it is a design outcome to verify rather than a guarantee.
Ask for the unit’s floor-wise view description and the position of the nearest tower. If you can visit a model apartment or a sample flat when one exists, observe the daylight at the time of day you will actually be at home.
Cost implications of size and basis
The indicative starting figure of ₹4.99 Cr onwards in the supplied brief cannot be converted into a per-square-foot rate until the unit, area basis and inclusions are known. Charges commonly discussed in this segment include parking, club membership, power backup, maintenance deposits, registration costs and applicable taxes. Some are included in a base price and others are not.
Our price and launch status guide walks through how to build an apples-to-apples comparison. The principle is straightforward: compare total cost against carpet area, and keep the same inclusions on both sides.
Choosing between 3 BHK and 4 BHK
The decision is rarely about square footage alone. A well-planned 3 BHK can serve a family of four comfortably, while a 4 BHK suits those who want a study, a guest room or space for parents. The 3 BHK vs 4 BHK comparison explores this trade-off in detail, including long-term flexibility and resale considerations.
Be honest about how your household will change over the next decade. Working from home, extended family stays and children’s needs can all shift the answer.
Furniture, storage and everyday use
Large apartments can still feel awkward if storage and furniture placement are not considered. Mark the plan with the items you own and plan to buy: a sofa set, dining table, beds, wardrobes and a study desk. Check door swings, window positions and the clearance needed for movement. Pay special attention to the master bedroom, where a walk-in wardrobe or dressing space can change daily comfort.
Storage is another practical measure. Look for utility cupboards, a store room, shoe storage near the entrance and kitchen pantry space. In premium homes, buyers often expect a dedicated service area for household staff, and the plan should show how it connects to the kitchen without crossing the living space.
Vastu and personal preferences
Many families in Gurugram ask about Vastu compliance. This is a personal preference, and it should be discussed with the developer in terms of the specific unit rather than the project as a whole. Orientation of the entrance, kitchen position and the master bedroom can vary from tower to tower. Ask which units suit your requirements and whether any of those units come at a different price.
Using a site visit and sample flat well
If a sample apartment or experience centre becomes available, treat the visit as a measurement exercise rather than a presentation. Carry a tape or a laser measure, photograph each room with a reference object for scale and note ceiling height, window sill height and the width of passages. Compare these observations against the approved plan later, because sample flats are sometimes finished with fittings that are not part of the standard specification.
Ask whether the sample represents the 3 BHK or the 4 BHK and on which floor and facing it is based. A sample on a lower floor may have different views and light from one on a higher floor, and the price difference between floors should be explained in writing. Taking a family member along who did not see the earlier brochures often brings useful fresh questions.
Frequently asked questions about Aravista floor plans
What are the indicative sizes at Aravista Sector 86 Gurgaon?
The owner-supplied brief indicates approximately 2,500–2,800 sq. ft. for 3 BHK and 3,500–4,000 sq. ft. for 4 BHK homes. The area basis is unconfirmed.
Are official floor plans available for Aravista?
No approved floor plans have been verified for this microsite. The plans shown are blurred reference images and not approved project documents.
Is a 5 BHK penthouse confirmed?
No. A 5 BHK penthouse image was supplied, but it is an unverified layout reference rather than a confirmed configuration.
Which area should I use to compare apartments?
Use carpet area as the primary basis because Indian real estate law links sale to it, then compare balcony and saleable area separately.
Next steps for your floor plan research
Open the Aravista project page to view the supplied imagery and the current verification notes. Then read the amenities and resort living guide to see how the club and wellness concept might affect how you use your home. When you speak to an advisor through the enquiry form, ask for the carpet area, the approved plan and the registration number together.
Explore the project details
See the supplied brief, project imagery, indicative configurations and current verification notes together.
View Aravista project ↗Sources and editorial scope
This article uses the owner-supplied Aravista Sector 86 Gurgaon brief and images for indicative project details, and adds original comparison questions without claiming an on-site inspection or professional certification. It is general information and not legal or financial advice. Check current disclosures at L&T Realty and project records through the Haryana RERA portal.
The acquisition reference is from L&T’s 27 April 2026 corporate release. Its scope should not be extended to unconfirmed launch specifications. This is an independent microsite, not L&T Realty’s official website.
Continue reading
L&T Aravista Sector 86 Gurgaon: 3 BHK vs 4 BHK Homes
Compare indicative 3 BHK and 4 BHK formats at Aravista Sector 86 Gurgaon through usable space, family needs, floor-plan checks and complete ownership costs.
Read the article ↗L&T Realty Aravista Sector 86 Gurgaon: Price & Launch Status
Understand the indicative Aravista Sector 86 Gurgaon price, launch brief, apartment sizes, pending RERA details and the questions to ask before shortlisting.
Read the article ↗What Is L&T Realty Aravista Sector 86 Gurgaon? Name & Status Explained
Aravista is the project name now associated with L&T Realty’s Sector 86 Gurgaon proposal. Learn what is confirmed, what is indicative and how to verify the name.
Read the article ↗