
L&T Aravista Sector 86 Gurgaon Amenities & Resort Living Guide
The owner-supplied concept describes resort-style living and approximately 1.25 lakh sq. ft. of club and amenity areas. The visuals illustrate possible fitness, children’s and social spaces; the final amenity schedule, specifications and access terms await official confirmation.
The phrase resort-style living suggests a home where the spaces beyond the apartment feel useful, welcoming and easy to enjoy. For someone researching L&T Aravista Sector 86 Gurgaon amenities, the important question is what that idea would mean during an ordinary week. A large clubhouse can be appealing, but the experience depends on the facilities actually delivered, their relationship to the home and the way they are operated over time.
The owner-supplied brief describes approximately 1.25 lakh sq. ft. of club and amenity areas. Supplied concept images show fitness, children’s, café and lounge settings. The final amenity schedule, detailed specification, phase allocation and access terms have not been verified. This guide explores the concept and provides practical questions for comparing it with your household’s priorities. It does not turn a visual into a confirmed facility or imply that a particular service is already operating at Sector 86.
Understand what the amenity-area figure includes
A headline area can describe several different spaces combined. Before comparing the supplied 1.25 lakh sq. ft. indication with another development, ask which areas are included and how the figure has been measured. Indoor club rooms, outdoor activity spaces, circulation and supporting service areas may be described differently in different project presentations. The number needs a clear scope to support a meaningful comparison.
Ask whether the figure applies to the entire proposed development or a particular phase. The supplied brief refers to an initial phase within a larger scheme, so the timing and entitlement of shared spaces need clarification. An overall concept should not be assumed to establish that every facility will be available when the first apartment is occupied. The current approved plan and delivery schedule are the documents that can answer those questions.
Area also tells you little about capacity or quality by itself. A smaller space arranged around actual resident needs can work well, while a larger space may still be crowded at the time most people want to use it. Compare the proposed rooms, equipment, circulation and operating arrangements. This turns the headline from a decorative statistic into a set of questions about the residential experience you would actually receive.
Match facilities to the way your household spends time
Make a list of activities that already form part of your week. These might include gym sessions, walking, a child’s play time, reading outside the apartment or meeting friends over coffee. Separate those habits from activities that sound attractive but are unlikely to become regular. This helps you judge the amenity proposition through use rather than the length of the list.
Consider when each activity happens. A gym used before work, a children’s space used after school and a lounge visited on weekends create different demands on capacity and access. If several members of the household would use different facilities at the same time, check how their routes and schedules fit together. Convenience can make a familiar habit easier to maintain, but the design and operating hours need to support it.
For the proposed Sector 86 setting, use the supplied visuals as discussion prompts. Ask which facilities are confirmed in the current schedule, which remain concepts and which depend on a later phase. You do not need every possible feature to find a community attractive. The more useful question is whether the delivered spaces would support the activities that matter to your household often enough to justify their contribution to the ongoing residential cost.
Fitness spaces: equipment is only part of the experience
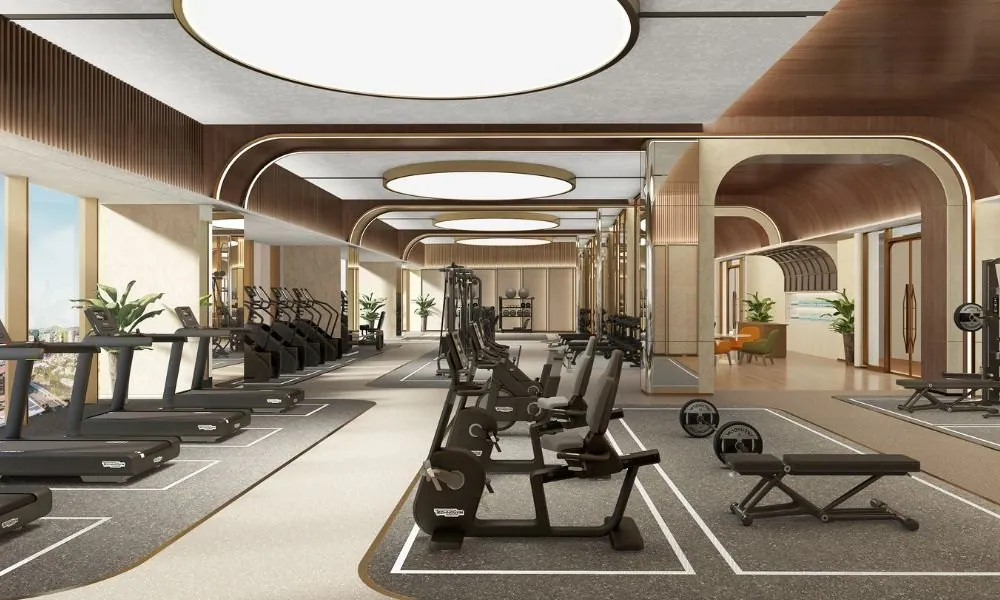
One supplied image illustrates a gym with several types of equipment. It helps communicate a fitness-oriented concept, but it does not confirm the final equipment brands, number of stations or room dimensions. When official specifications become available, compare the space with the way residents are likely to use it rather than assuming the image is a complete inventory.
Ask about ventilation, maintenance, floor space around machines and the availability of changing or supporting areas where relevant. Operating hours and access rules can determine whether the gym is genuinely convenient for a working resident. A visually impressive room is less useful if its busiest hours overlap with your only available time and the practical capacity is limited.
Think about the type of training you actually do. Someone who mainly walks on a treadmill has different needs from someone using free weights or floor exercises. A mixed household may value a range of options and a comfortable waiting arrangement. The comparison should be based on the documented offer and, once possible, actual observation of the facility. The current Sector 86 concept can generate good questions, but it cannot establish the finished fitness experience before specification and operating arrangements are confirmed.
Outdoor space, walking and the daily reset
Open space is a central theme in the supplied proposition. The brief also mentions a surrounding green-belt figure, which has not been independently substantiated here. Do not assume that land outside the development will be accessible to residents or remain a particular type of landscape. The project boundary, approved landscape plan and actual public access arrangements are separate matters.
Within the proposed community, ask how walking routes relate to vehicles, deliveries and activity areas. A loop that is comfortable for a short evening walk serves a different purpose from a path used only to move between buildings. Shade, seating, lighting and level changes can influence whether the route is pleasant for residents of different ages. These practical details deserve attention alongside the overall landscape impression.
Check which areas are shared, which are associated with a particular phase and which may have restricted access. A large landscaped image can combine several kinds of space without making these distinctions obvious. For a household that expects to use outdoor areas every day, the most valuable information is the actual route from the apartment and the places where it is comfortable to stop. A green outlook can be attractive without proving that every pictured area is part of the resident experience.
Children’s spaces: compare age groups and supervision
The supplied children’s concept image shows an indoor play-oriented setting. A finished facility would need to be assessed through its intended age groups, layout, supervision arrangements and operating rules. A space suitable for younger children may not serve older children’s activities, and a visually playful room does not by itself explain how equipment is selected or maintained.
Ask how parents or carers can remain nearby without obstructing play. Seating, sightlines, entry control and the relationship to bathrooms or other family facilities can influence convenience. Where an activity requires booking or supervision, establish who provides it and what is included in resident access. Do not assume a staffed childcare service from an image of a children’s room.
Outdoor and indoor options can complement one another, but the actual amenity schedule needs to confirm both. Consider how the spaces would work during hot weather, rain or a crowded weekend. For Sector 86, these remain questions for the proposed specification rather than established services. A family-oriented community is most useful when the design supports the child’s activities and the adult’s practical needs together. That makes the family experience more meaningful than simply counting the number of play-related labels in a brochure.
Café and lounge concepts: social use without assumptions
The supplied café and lounge visuals suggest places to meet, sit and spend time outside the apartment. They contribute to the intended resort-style atmosphere. However, a café-style image does not confirm a commercially operated café, menu, service hours or an included resident entitlement. The distinction between a furnished social space and an operating service should be made clear in the final material.
Ask how each social space is intended to work. Is it available for informal use, booked for events or managed by a separate operator? Are visitors permitted, and do any charges apply? Where food service is proposed, the operating model and responsibilities matter. These details can change whether a room becomes a convenient extension of the home or a space used only occasionally.
For a household that hosts relatives or enjoys meeting neighbours, a well-run lounge can be valuable even without an elaborate service offer. Compare comfort, seating variety, accessibility and the relationship to noisier activity areas. The current concept should be interpreted at that level: a suggestion of the planned atmosphere, followed by specific questions about delivery and use. Avoid treating decorative elements, furniture or a panoramic outlook in a render as a commitment attached to the apartment purchase.
Quiet rooms and working outside the apartment
A lounge or reading-oriented image may suggest opportunities for quiet activity, but it does not establish a dedicated coworking facility. If working outside the apartment matters to you, ask whether the current schedule includes an appropriate space and what rules govern calls, meetings and guest access. A communal lounge can serve reading or casual conversation without being suitable for confidential work.
Consider power, connectivity, seating comfort and the ability to separate quiet activity from conversation. The intended use should be clear enough that residents do not arrive with conflicting expectations. If a space is described as multipurpose, ask how bookings and changes of use are managed. A room cannot necessarily support a quiet work session and a social event at the same time.
This is particularly relevant when comparing 3 and 4 BHK homes. Shared work space may complement a home office, but it should not be assumed to replace a room you need every day unless the service is documented and dependable. For Sector 86, keep the apartment decision grounded in the actual home plan. Then assess any confirmed shared work or reading facilities as an additional benefit with a clearly understood purpose and access arrangement.
Amenities for different ages and mobility needs
A community can look active and welcoming while still being difficult to use for someone with limited mobility. Review the route from the tower entrance to the facilities that matter to your household. Level changes, walking distance, lift access and places to rest can influence whether residents use a space comfortably. These details should be assessed from the approved layout and appropriate technical information.
For older residents, a shaded seating area or a calm social space may be more useful than a highly active sports feature. For a family with small children, a simple and accessible route between home, play area and bathroom can matter more than an unusual piece of equipment. Different needs should be considered together rather than assuming one activity-rich concept serves everyone equally well.
Ask which accessibility features form part of the confirmed specification and how the facilities will be maintained. A render cannot show the full experience of navigating the site with a stroller, luggage or mobility aid. The proposed Sector 86 amenity concept should therefore be reviewed through actual routes and use cases when documents become available. A thoughtful community is one where a broad range of residents can participate in ordinary life without the layout creating unnecessary obstacles.
Capacity, booking and visitor access
Resident experience depends on how facilities are shared. Ask the number of homes served by the relevant amenity areas and whether later phases or other users will have access. The supplied tower and unit figures are not verified commitments, so they should not be used to calculate a definitive resident-to-facility ratio. Wait for a consistent phase plan and access schedule before making that comparison.
Then look at the operating rules. Some spaces may support informal use, while others require reservations or have limits on guests. Capacity during peak hours can be more important than the total floor area. A facility that works well on a quiet weekday may feel very different when many residents use it at the same time. Ask how bookings, closures and maintenance periods would be communicated.
Visitor access deserves separate attention. Hosting friends in a lounge, using an event space and allowing a guest to use fitness facilities may involve different terms. The agreement and community rules should explain these distinctions where applicable. For a buyer considering resort-style living, the useful question is how the shared spaces would function during the activities you actually plan. A clear operating model can make an ordinary facility more valuable than a spectacular concept with uncertain access.
Maintenance and the longer life of the clubhouse
An amenity is not a one-time delivery. Equipment needs servicing, surfaces require care and furniture eventually needs replacement. Staffing, utilities and cleaning affect the ongoing experience. Ask how these responsibilities and costs are described in the current documents, who manages the spaces and what information residents receive about recurring charges.
Compare the expected use with the contribution to ownership cost. A household using the gym, play spaces and social rooms regularly may place substantial value on convenient access. Another household might use only a small part of the offer. Neither preference is wrong, but the difference should influence the comparison with other communities and the choice of home.
Do not infer a maintenance amount from the supplied amenity-area figure. The actual charge and what it includes need written confirmation. Ask whether any facilities involve separate payments, deposits or outside operators. Also consider how major replacement work would be managed over time. These questions are part of understanding the residential proposition, not a prediction of a problem at Sector 86. Resort-style living is most convincing when the ongoing operating arrangements are as clear as the visual concept.
Phase delivery and the route from home to amenity
The supplied brief refers to an initial phase within a larger proposed development. That makes the sequence of delivery important. Ask which facilities are associated with the first phase, which are intended for later delivery and whether access depends on completion of another area. A project-wide amenity statement should not be assumed to mean every space opens at the same time.
The route also matters during development. A clubhouse may be shown near the centre of a master-plan image while the selected tower uses a different practical approach. Ask for the actual pedestrian and vehicle routes in the relevant phase, including how construction and service movements would be separated where applicable. These details should come from the current plan and documented arrangements.
For a household choosing between towers, convenience to the most-used facility may be one useful criterion. It should be balanced with apartment orientation, privacy and the activity level near that facility. Being closest is not automatically best for every resident. The Sector 86 concept can be evaluated thoughtfully when the phase plan establishes these relationships. Until then, keep the questions open rather than reading precise walking times or uninterrupted amenity access into a promotional perspective.
How to read the supplied images responsibly
The project gallery includes owner-supplied artist’s impressions and interior concepts. They communicate a possible design direction, not an authenticated schedule of delivered finishes. The same principle applies to the floor-plan previews: they are illustrative images reused across the guide, with captions serving the enquiry categories. They are not approved drawings of the proposed apartment.
When reviewing a visual, ask what it actually proves. It can show the atmosphere the material aims to convey, but it cannot establish area, capacity, furniture inclusion or the view from a selected home. Compare each feature that matters to you with the current specification. If a piece of equipment, a particular interior finish or a service is absent from the written schedule, request clarification instead of assuming the image settles the question.
Keep the image source and date alongside the document when saving material. Later official drawings or specifications may refine the early concept. The useful response is to understand the change and its effect on your priorities. An attractive gallery remains valuable as a starting point for conversation, provided the decision is ultimately attached to what the relevant project documents describe rather than to an interpretation of a render.
A lifestyle checklist for the next project update
Choose your five most-used facilities and write one practical question for each. For the gym, that might concern capacity and operating hours. For children’s space, it could be age groups and supervision. For a social room, ask about guest use and bookings. For outdoor areas, check the actual route, shade and seating. For a quiet space, establish whether the intended use fits your working or reading routine.
Then add three project-wide questions: which phase receives access, when the relevant spaces are documented for delivery and how their ongoing operation is funded. These questions connect the lifestyle promise with the apartment you are considering. They also make it easier to compare the proposed Sector 86 community with another option whose facilities are already documented or operating.
The best next step is to request the current amenity schedule and phase plan when available, then review them alongside the home-format and location guides. A resort-style concept can be compelling, especially when it supports habits your household already values. Its practical worth comes from the delivered spaces, convenient access and sustainable operation. Use the supplied imagery to identify what interests you, then use the written documents to establish what you can actually rely on.
Explore the project details
See the supplied brief, project imagery, indicative configurations and current verification notes together.
View Aravista project ↗Sources and editorial scope
This article uses the owner-supplied Sector 86 brief and images for indicative project details. It adds original comparison questions and examples, without claiming an on-site inspection or professional certification. Check current disclosures at L&T Realty and project records through the Haryana RERA portal.
Continue reading
L&T Realty Aravista Sector 86 Gurgaon: Price & Launch Status
Understand the indicative Aravista Sector 86 Gurgaon price, launch brief, apartment sizes, pending RERA details and the questions to ask before shortlisting.
Read the article ↗L&T Aravista Sector 86 Gurgaon Location & Connectivity Guide
Research Sector 86 New Gurugram through office commutes, airport access, hospitals, schools, retail and metro checks before planning a project visit.
Read the article ↗L&T Aravista Sector 86 Gurgaon Floor Plans & Sizes: 3 BHK, 4 BHK Guide
Understand the indicative 3 BHK and 4 BHK sizes at L&T Realty Aravista Sector 86 Gurgaon, how carpet and saleable area differ and what to ask before relying on floor plans.
Read the article ↗